EXCLUSIVE FOR SALE. spacious, clean, well-maintained family home
Sale
House
127 m²
Total Area
1
Rooms
Description
EXCLUSIVE FOR SALE. Spacious, clean, well-maintained family house in Moldava nad Bodvou at Horská Street, located in a sought-after area.
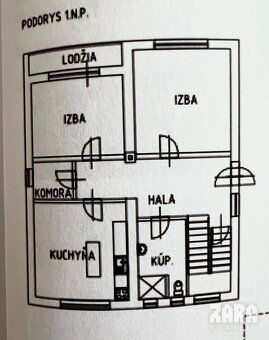
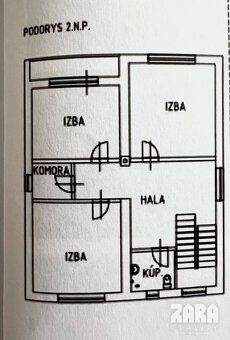
✓ 5 bedrooms, kitchen, 2 x bathrooms, 2 x storage rooms, 2 x hallways,
subterranean rooms + garage suitable for multi-generational living with two separate one-
bedroom apartments above each other situated between single-family homes on a quiet street
standing alone basement throughout no liens given over to use since year 1974
building materials: aerated concrete blocks combined with partition walls made of brick
total plot size: 928 m² built-up area of the house: 127 m² total floor space:
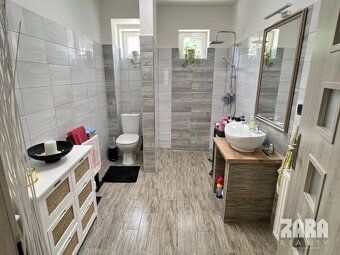
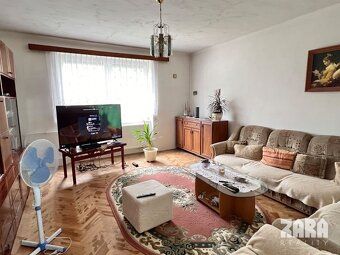
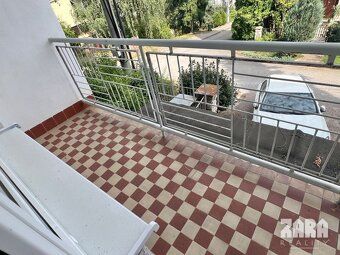
(3x10³m²) = 309 m² lot width: 18–23 meters lot length: 43 meters garage included as part of the house arbor with masonry cellar outbuildings connected to all engineering networks municipal water sewage gas electricity Heating and hot water supply via gas boiler central warm water panel radiators BASEMENT entrance driveway leading to garage gate dimensions: width=2.30m height=1.90m electrical connection available both inside and outside for three phase power washing machine storages technical room contains wall-mounted Beretta gas heater rear exit directly into garden UPPER FLOOR (FIRST FLOOR): main entry accessible by external staircase featuring an open entrance hall connecting all floors bathroom toilet kitchen storeroom lounge with access to loggia facing east wooden oak parquet flooring very good condition bathroom renovation completed in year 2020 barrier free equipped window walk-in shower separate toilet sink ceramic tiles layout oriented towards west offering direct view onto garden extensive modernization works performed on upper floor including kitchen and bathroom completed during years reviewed replacing radiators gas boiler plastic piping waste disposal CHAMBER FLOOR (SECOND FLOOR) similar layout compared to first floor instead of kitchen there is third bedroom original new state roof flat corrugated metal sheeting installed gentle slope terrain uninsulated facade finish scratched scratch coat attached via single chimney possibility extending connections additional second chimney AREA parking within large garage front side adjacent structure ORIGINAL STATE entire property enclosed landscaped terraces enhanced privacy level stone pathway lined deciduous shrubs ornamental flowers positioned behind premises arbor complete fireplace seating exceptional feature detached masonry cellar containing wine racks beautifully maintained fruit orchard varieties plum cherries mulberry quince apple berries grapes arranged cascading fashion rear section accommodates solid construction farm buildings measuring at least sqft electric current supplied voltage wired telephone systems pet keeping permissions secluded position providing comfort convenience easily reachable public transportation network comprehensive selection amenities services close proximity everything essential provided immediate purchase step significant decisions affect everyday life allow professionals handle arrangements contact interested viewing arranging further details Zdenka Horváthová phone number extension zero nine double seven one triple six eight seven SMS text message format electronic mail correspondence address listed below residential properties offered cooperation financial advisers qualified experts possess appropriate knowledge skills save time money realization dreams become reality.
✓ 5 bedrooms, kitchen, 2 x bathrooms, 2 x storage rooms, 2 x hallways,
subterranean rooms + garage suitable for multi-generational living with two separate one-
bedroom apartments above each other situated between single-family homes on a quiet street
standing alone basement throughout no liens given over to use since year 1974
building materials: aerated concrete blocks combined with partition walls made of brick
total plot size: 928 m² built-up area of the house: 127 m² total floor space:
(3x10³m²) = 309 m² lot width: 18–23 meters lot length: 43 meters garage included as part of the house arbor with masonry cellar outbuildings connected to all engineering networks municipal water sewage gas electricity Heating and hot water supply via gas boiler central warm water panel radiators BASEMENT entrance driveway leading to garage gate dimensions: width=2.30m height=1.90m electrical connection available both inside and outside for three phase power washing machine storages technical room contains wall-mounted Beretta gas heater rear exit directly into garden UPPER FLOOR (FIRST FLOOR): main entry accessible by external staircase featuring an open entrance hall connecting all floors bathroom toilet kitchen storeroom lounge with access to loggia facing east wooden oak parquet flooring very good condition bathroom renovation completed in year 2020 barrier free equipped window walk-in shower separate toilet sink ceramic tiles layout oriented towards west offering direct view onto garden extensive modernization works performed on upper floor including kitchen and bathroom completed during years reviewed replacing radiators gas boiler plastic piping waste disposal CHAMBER FLOOR (SECOND FLOOR) similar layout compared to first floor instead of kitchen there is third bedroom original new state roof flat corrugated metal sheeting installed gentle slope terrain uninsulated facade finish scratched scratch coat attached via single chimney possibility extending connections additional second chimney AREA parking within large garage front side adjacent structure ORIGINAL STATE entire property enclosed landscaped terraces enhanced privacy level stone pathway lined deciduous shrubs ornamental flowers positioned behind premises arbor complete fireplace seating exceptional feature detached masonry cellar containing wine racks beautifully maintained fruit orchard varieties plum cherries mulberry quince apple berries grapes arranged cascading fashion rear section accommodates solid construction farm buildings measuring at least sqft electric current supplied voltage wired telephone systems pet keeping permissions secluded position providing comfort convenience easily reachable public transportation network comprehensive selection amenities services close proximity everything essential provided immediate purchase step significant decisions affect everyday life allow professionals handle arrangements contact interested viewing arranging further details Zdenka Horváthová phone number extension zero nine double seven one triple six eight seven SMS text message format electronic mail correspondence address listed below residential properties offered cooperation financial advisers qualified experts possess appropriate knowledge skills save time money realization dreams become reality.
Details
- Location: Košice-okolie, 045 01
- Created: 1 Jul 2026
Scan to open online: