ZARA Real Estate represented by Bc. Radoslav Drobňák
Sale
House
211 m²
Total Area
3
Rooms
Description
ZARA Real Estate represented by Bc. Radoslav Drobňák offers:
EMPHASIZED: ✅spacious land parcel [ Kosice-Krasna nad Hornadom street Benkova. Ideal location for peaceful family living
✅land parcel registration C: 794 sqm2 (of which 637 sqm2 built-up area and courtyards) ✅land parcel registration E: 319 sqm2 can remain AS A BONUS to the new owner !!!
lot width land parcel C: approx. 34 m lot length: land parcel C: approx. 23 m
✅LAND PARCEL registration E is located behind the main lot. Lot width land parcel E: 24 m lot length land parcel E: 13 m
✅In case of serious negotiations - PRICE AGREEMENT POSSIBLE. ✅VIDEO available at ZARA REALITY website
✅Currently there stands on the property a 3 room BRICK FAMILY HOUSE Original condition - RECONSTRUCTION NEEDED. Uninhabited, no insulation. Facade finish brizolit. ****VISUAL PHOTO USED IN THE ADVERTISEMENT.
Floor plan: 3 spacious rooms, hallway, internal corridor, kitchen, hallway, pantry with window, bathroom with window, living room, 2 x bedrooms. Part of the house includes garage with storage space. Usable area of the house: 110 sqm2. Built-up area: 211 sqm2
HALLWAY: 2,60 x 3,80 KITCHEN: 2,80 x 5 sqm PANTRY WITH WINDOW: 2,50 x 1,90 HALLWAY IN THE HOUSE: 2,30 x 4,30 BATHROOM WITH WINDOW: 2,50 x 2,40 ROOM: 4 x 4 sqm CENTRAL THROW-THROUGH ROOM: passage type: 4,50 x 5, ROOM: 4,30 x 5, CORRIDOR: 1,30 x 8
Room height up to ceiling: 2,60
GARAGE with storage space, parking for 1 car and deep assembly pit. Garage connected to the house structure. BASEMENT in the basement. House partially underground. House connected to all UTILITY NETWORKS: electricity, municipal water supply, sewage system, gas heating in the house: original gas heaters Windows are original wooden ones Floors in rooms are hardwood walls covered with original lime mortar plasters, wooden windows, original wiring... ROOF: gabled roof covering - eternit chimney: 2
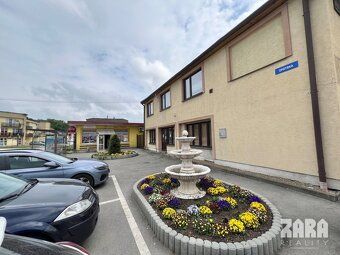
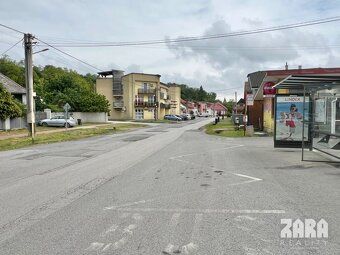
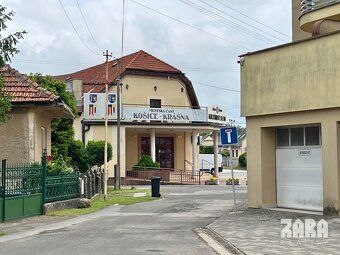
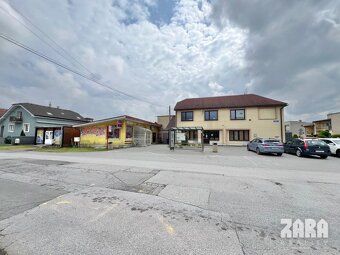
LOCATION: the property is situated in a quiet neighborhood among newer single-family homes known for its homely character Close to everything needed from shops to cultural facilities groceries butcher restaurants cultural center bus stop Peaceful and sought-after city district suitable for families and people seeking tranquility Proximity to nature greenery fields dam walking cycling Excellent accessibility to Kosice city center both by car and public transport Good traffic connections to bypass road network Energy efficient home purchase is an important step in everyone's life Don't leave anything to chance contact our real estate agent if interested in viewing more information Bc. Radoslav DROBŇÁK 0950293 064
ZARA REAL ESTATE collaborates with financial specialists qualified experts who have necessary knowledge Together we save your time money... ZARA REAL ESTATE When dreams become realities...
Storyline: last floor Built-up area: 211sqm Living area: 110sqm Total area: 794sqm Land size: 794sqm Usable area: 110sqm Ownership status personal Condition original Debris removal yes Water public sewer Electric voltage: 230400V Gas yes Sewer system yes Bathroom yes Heating yes Basement yes Garage yes Elevator no Parking yes Construction material brick Property unfurnished Insulated no Air conditioning no Energy performance certificate no Barrier-free access yes Windows wooden Ground level
EMPHASIZED: ✅spacious land parcel [ Kosice-Krasna nad Hornadom street Benkova. Ideal location for peaceful family living
✅land parcel registration C: 794 sqm2 (of which 637 sqm2 built-up area and courtyards) ✅land parcel registration E: 319 sqm2 can remain AS A BONUS to the new owner !!!
lot width land parcel C: approx. 34 m lot length: land parcel C: approx. 23 m
✅LAND PARCEL registration E is located behind the main lot. Lot width land parcel E: 24 m lot length land parcel E: 13 m
✅In case of serious negotiations - PRICE AGREEMENT POSSIBLE. ✅VIDEO available at ZARA REALITY website
✅Currently there stands on the property a 3 room BRICK FAMILY HOUSE Original condition - RECONSTRUCTION NEEDED. Uninhabited, no insulation. Facade finish brizolit. ****VISUAL PHOTO USED IN THE ADVERTISEMENT.
Floor plan: 3 spacious rooms, hallway, internal corridor, kitchen, hallway, pantry with window, bathroom with window, living room, 2 x bedrooms. Part of the house includes garage with storage space. Usable area of the house: 110 sqm2. Built-up area: 211 sqm2
HALLWAY: 2,60 x 3,80 KITCHEN: 2,80 x 5 sqm PANTRY WITH WINDOW: 2,50 x 1,90 HALLWAY IN THE HOUSE: 2,30 x 4,30 BATHROOM WITH WINDOW: 2,50 x 2,40 ROOM: 4 x 4 sqm CENTRAL THROW-THROUGH ROOM: passage type: 4,50 x 5, ROOM: 4,30 x 5, CORRIDOR: 1,30 x 8
Room height up to ceiling: 2,60
GARAGE with storage space, parking for 1 car and deep assembly pit. Garage connected to the house structure. BASEMENT in the basement. House partially underground. House connected to all UTILITY NETWORKS: electricity, municipal water supply, sewage system, gas heating in the house: original gas heaters Windows are original wooden ones Floors in rooms are hardwood walls covered with original lime mortar plasters, wooden windows, original wiring... ROOF: gabled roof covering - eternit chimney: 2
LOCATION: the property is situated in a quiet neighborhood among newer single-family homes known for its homely character Close to everything needed from shops to cultural facilities groceries butcher restaurants cultural center bus stop Peaceful and sought-after city district suitable for families and people seeking tranquility Proximity to nature greenery fields dam walking cycling Excellent accessibility to Kosice city center both by car and public transport Good traffic connections to bypass road network Energy efficient home purchase is an important step in everyone's life Don't leave anything to chance contact our real estate agent if interested in viewing more information Bc. Radoslav DROBŇÁK 0950293 064
ZARA REAL ESTATE collaborates with financial specialists qualified experts who have necessary knowledge Together we save your time money... ZARA REAL ESTATE When dreams become realities...
Storyline: last floor Built-up area: 211sqm Living area: 110sqm Total area: 794sqm Land size: 794sqm Usable area: 110sqm Ownership status personal Condition original Debris removal yes Water public sewer Electric voltage: 230400V Gas yes Sewer system yes Bathroom yes Heating yes Basement yes Garage yes Elevator no Parking yes Construction material brick Property unfurnished Insulated no Air conditioning no Energy performance certificate no Barrier-free access yes Windows wooden Ground level
Details
- Location: Košice, 040 18
- Created: 1 Jul 2026
Scan to open online: