PROGRES REALTY OFFERS FAMILY HOUSE, BARNS, AGRICULTURAL BUILDINGS AND GARAGE WITH LAND AREA OF 4273 M² IN THE…
Sale
House
Description
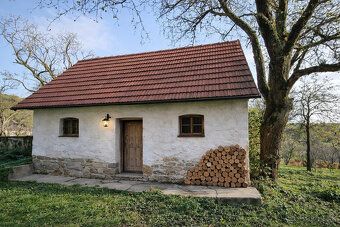
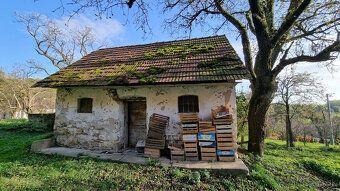
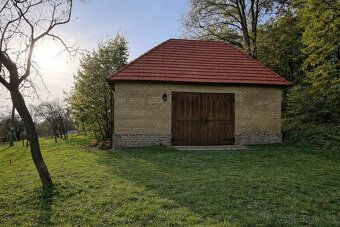
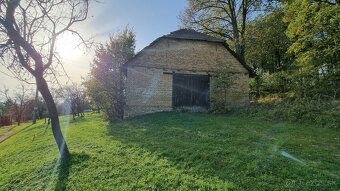
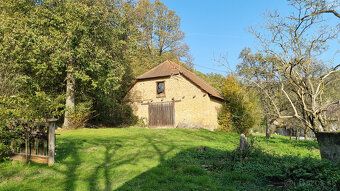
We offer for sale at an attractive price by PROGRES REALTY s.r.o., a family house, barns, agricultural buildings and garage on land area of 4273 m² in remote location near Senica villages.
The built-up area is as follows:
Family House: Entrance Veranda, Kitchen, Living Room, Bedroom with Wood Stove Heating System,
Stairs to Attic Storage Space,
External Access to Pantry & Stable Area including Garage.
Built-Up Area: Family House - 200 m²,
Barns - 110 m²,
Agrarian Buildings - 21 m²
Walls Thickness Range between 45cm up to 55cm
Materials Used In Construction Processes include Burnt Clay Brickwork along with Unburnt Adobe Blocks combined together under Roof Tile Covering Systems.
Land Features Slightly Undulating Topography offering Sun Exposure throughout Daylight Hours.
Energy Supplies Available through Electrical Grid Connection while Water Source comes via Private Drilled Well Installation alongside Solid Fuel Boiler Heating Setups within Premises.
The built-up area is as follows:
Family House: Entrance Veranda, Kitchen, Living Room, Bedroom with Wood Stove Heating System,
Stairs to Attic Storage Space,
External Access to Pantry & Stable Area including Garage.
Built-Up Area: Family House - 200 m²,
Barns - 110 m²,
Agrarian Buildings - 21 m²
Walls Thickness Range between 45cm up to 55cm
Materials Used In Construction Processes include Burnt Clay Brickwork along with Unburnt Adobe Blocks combined together under Roof Tile Covering Systems.
Land Features Slightly Undulating Topography offering Sun Exposure throughout Daylight Hours.
Energy Supplies Available through Electrical Grid Connection while Water Source comes via Private Drilled Well Installation alongside Solid Fuel Boiler Heating Setups within Premises.
Details
- Location: Senica, 905 01
- Created: 1 Jul 2026
Scan to open online: