Real Estate Agents Peter Heriban and Klaudia Heribanová offer for sale a 4-5 room two-story family house with an…
Sale
House
180 m²
Total Area
5
Rooms
Description
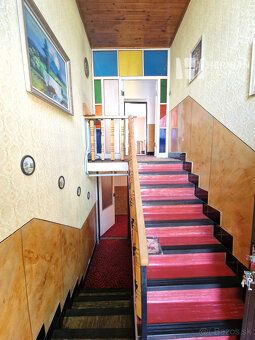
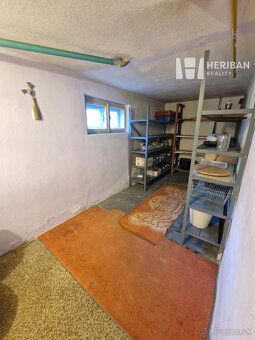
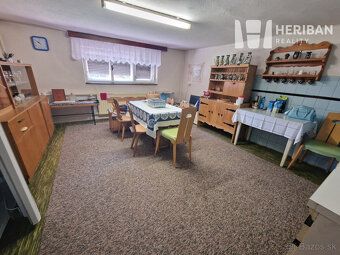
The house is ideal for family living due to its location, layout, and practical flat land, possibly also suitable for business purposes. The total usable area of the house is approximately 180 m2, while the land size is 8.6 ares. The ground level has been sunk about half a meter below terrain level). On the first floor there are two large bedrooms, two smaller ones (one was planned as a kitchen with pantry), toilet, bathroom (the height of the rooms on this floor is 2.64 meters). There's no basement underneath the house.
Details
- Location: Košice, 040 17
- Created: 1 Jul 2026
Scan to open online: