Some houses catch your eye at first glance.
5 000 Kč
Sale House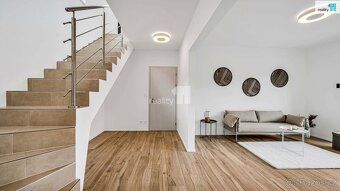
200 m²
Total Area
4
Rooms
Description
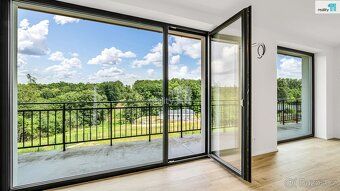
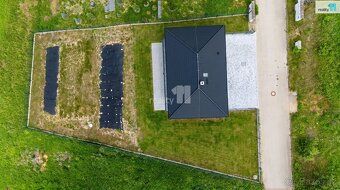
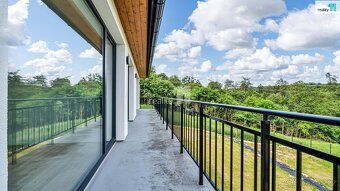
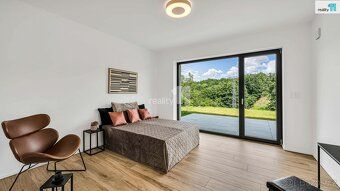
This modern family house in Vysoký Újezd was approved for construction in 2024. It offers a 4+kk layout, approximately 200 m² of total area including terrace and balcony, out of which 141 m² is usable area, standing on a plot measuring 919 m² whereof garden makes up 786 m². The dominant feature is the generous living space with kitchen seamlessly connecting to the 42 m² terrace through large windows - this becomes a natural spot for morning coffee, family dinners as well as evenings spent relaxing while enjoying views over surrounding greenery.
The upper level features another almost
Energy class: B (68 kWh/m²/year) [PENB].
The upper level features another almost
Energy class: B (68 kWh/m²/year) [PENB].
Details
- Location: Beroun, 267 16
- Created: 1 Jul 2026
Scan to open online: