Manufacturing facility for rent - Bystré, Vranov district
Rent
Flat/Apartment
1
Floor
Description
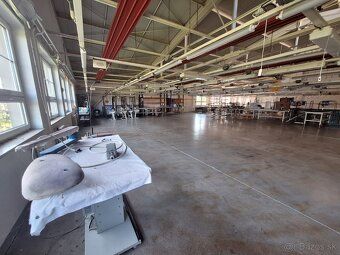
We offer for rent a manufacturing facility with a hall located in a commercial area in the village of Bystré, just 25 km from Prešov.
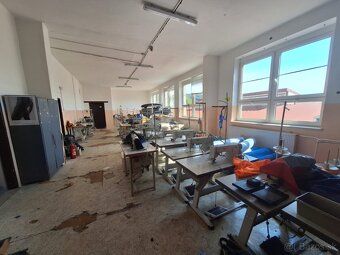
The building was previously used as a tailoring plant but offers wide possibilities of use: production and storage purposes, re-establishment of the tailoring plant, other operational or business activities, conversion into flats or apartments - it all depends on your imagination.
Advantage is its strategic location - the complex lies near an exit to road I/18 (Prešov - Vranov - Michalovce).
Technical parameters: single-story insulated heated hall with an area of 600 m² (25 x 24 m), covered entrance for supplies,
total floor space of the property: approx. 950 m².
Floor plan:
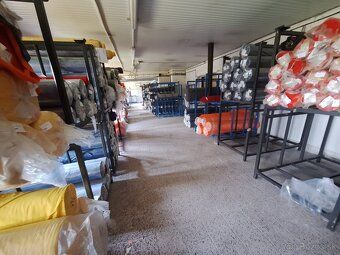
Ground floor: economat, warehouse, secretariat office, toilet room, kitchenette
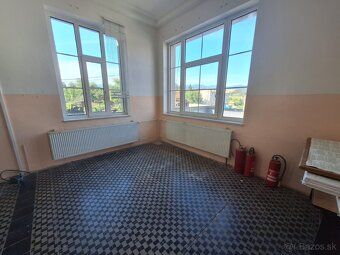
1st floor: offices, 2 x cloakrooms, day room, kitchenette, toilets, 2 x washrooms,
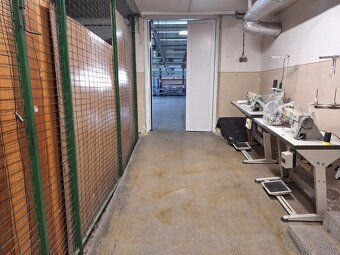
production workshop In addition there is also separate canteen + kitchenette with dining room within the production hall.
Complex and accessories: concreted courtyard,
boiler house + 3 stores with an area of 270 m²,
enclosure with lockable gate,
access from local communication route. Engineering networks: natural gas,
electricity,
supply water,
drainage system,
telecommunications The building has asphalt road leading up to it. Lease options:
The buildings along with adjacent plots are part of wider complex - variable leasing conditions according client's needs may be arranged Ideal place for manufacturing enterprises distribution companies services but also project converting into flats or apartments Broker Martin Žec Mobile phone number: +421915882346
The building was previously used as a tailoring plant but offers wide possibilities of use: production and storage purposes, re-establishment of the tailoring plant, other operational or business activities, conversion into flats or apartments - it all depends on your imagination.
Advantage is its strategic location - the complex lies near an exit to road I/18 (Prešov - Vranov - Michalovce).
Technical parameters: single-story insulated heated hall with an area of 600 m² (25 x 24 m), covered entrance for supplies,
total floor space of the property: approx. 950 m².
Floor plan:
Ground floor: economat, warehouse, secretariat office, toilet room, kitchenette
1st floor: offices, 2 x cloakrooms, day room, kitchenette, toilets, 2 x washrooms,
production workshop In addition there is also separate canteen + kitchenette with dining room within the production hall.
Complex and accessories: concreted courtyard,
boiler house + 3 stores with an area of 270 m²,
enclosure with lockable gate,
access from local communication route. Engineering networks: natural gas,
electricity,
supply water,
drainage system,
telecommunications The building has asphalt road leading up to it. Lease options:
The buildings along with adjacent plots are part of wider complex - variable leasing conditions according client's needs may be arranged Ideal place for manufacturing enterprises distribution companies services but also project converting into flats or apartments Broker Martin Žec Mobile phone number: +421915882346
Details
- Location: Vranov nad Topľou, 094 34
- Elevator: Yes
- Created: 1 Jul 2026
Scan to open online: