Type: Commercial premises Street: HUrbanovo Village: Hurbanovo Also
Sale
Shop/Retail
Description
Type: Commercial premises Street: HUrbanovo Village: Hurbanovo
Also Are you thinking about opening a car dealership and repair shop for some of the brands that don't yet have a presence on Slovakia? Or would this space suit your needs better for something else right now? Now is your chance to realize your business plan and even more than that.
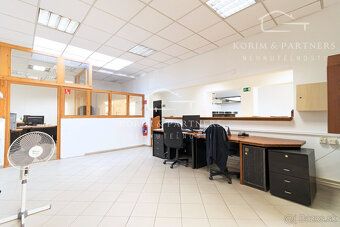
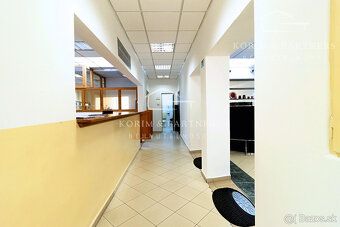
There is available commercial space located near the main road between Komarno and Nove Zamky. It has an area of up to 1300 m2 consisting of sales room 1155 m2, office spaces, storage spaces and social rooms. The whole building is bright, it has cassette ceiling, tiles on floors, side walls are covered with mirrors. The building is connected to all engineering networks /water, electricity, gas, sewerage/. Heating is underfloor warm water heating using two gas boilers and half of the overhead lights around 40 pieces were replaced with energy saving LED light bulbs. The property has digital camera surveillance system, alarm connected to SBS. Total land area is 1788 m2. Land plot fenced off. Parking possibility for 6-8 (passenger cars) or for 3-4 (delivery vans). Access to warehouse spaces via asphalted road possible also for trucks through large gate size 6 x 5.5 m internal clear height being 5.5 m.
With it comes functional auto service which can be taken over along with permits employees equipment customers since sold due personal reasons otherwise activity will end You may use space precisely how needed.
Land where built upon having extent of 1010 m2 while built up area being 684 m2 availability from main road excellent situated only at distance of just 50 meters away site fenced secured sliding iron gate behind concrete parking lot front part featuring four electrically operated gates thereof two utility vehicles other passenger ones besides them leading doors directly reception auto service location serving repairs currently having extent of 190.66 m2 rear current paint shop one measuring 156.15 m2 furthermore rooms tire service three times storage twice offices cash register reception waiting customer lounge bar boiler house twice toilet thrice shower locker room kitchenette feature ceiling repair section aside LED electric lighting skylight providing daytime sufficient amount light costs savings additionally workshop paint shop floor poured windows buildings plastic heating provided gas managed dual heaters combination radiators underfloor heating quicker warming workshops purpose serve air blowers facility public pipeline distribution network connection supplied security alarm what say idea see perspective there others miss impression formed feel free arrange viewing live confirm inner voice tells objects purchase rent separately possibly entire portion Status active Ownership personal Usable surface measure 1839 m2 Built up surface measure 1839 total extend measure 2798 condition partially renovated
Also Are you thinking about opening a car dealership and repair shop for some of the brands that don't yet have a presence on Slovakia? Or would this space suit your needs better for something else right now? Now is your chance to realize your business plan and even more than that.
There is available commercial space located near the main road between Komarno and Nove Zamky. It has an area of up to 1300 m2 consisting of sales room 1155 m2, office spaces, storage spaces and social rooms. The whole building is bright, it has cassette ceiling, tiles on floors, side walls are covered with mirrors. The building is connected to all engineering networks /water, electricity, gas, sewerage/. Heating is underfloor warm water heating using two gas boilers and half of the overhead lights around 40 pieces were replaced with energy saving LED light bulbs. The property has digital camera surveillance system, alarm connected to SBS. Total land area is 1788 m2. Land plot fenced off. Parking possibility for 6-8 (passenger cars) or for 3-4 (delivery vans). Access to warehouse spaces via asphalted road possible also for trucks through large gate size 6 x 5.5 m internal clear height being 5.5 m.
With it comes functional auto service which can be taken over along with permits employees equipment customers since sold due personal reasons otherwise activity will end You may use space precisely how needed.
Land where built upon having extent of 1010 m2 while built up area being 684 m2 availability from main road excellent situated only at distance of just 50 meters away site fenced secured sliding iron gate behind concrete parking lot front part featuring four electrically operated gates thereof two utility vehicles other passenger ones besides them leading doors directly reception auto service location serving repairs currently having extent of 190.66 m2 rear current paint shop one measuring 156.15 m2 furthermore rooms tire service three times storage twice offices cash register reception waiting customer lounge bar boiler house twice toilet thrice shower locker room kitchenette feature ceiling repair section aside LED electric lighting skylight providing daytime sufficient amount light costs savings additionally workshop paint shop floor poured windows buildings plastic heating provided gas managed dual heaters combination radiators underfloor heating quicker warming workshops purpose serve air blowers facility public pipeline distribution network connection supplied security alarm what say idea see perspective there others miss impression formed feel free arrange viewing live confirm inner voice tells objects purchase rent separately possibly entire portion Status active Ownership personal Usable surface measure 1839 m2 Built up surface measure 1839 total extend measure 2798 condition partially renovated
Details
- Location: Hurbanovo, 947 01
- Created: 1 Jul 2026
Scan to open online: