Type: Family house Street: Marcelová Village: Marcelová If
Sale
House
104 m²
Total Area
3
Rooms
Description
Type: Family house Street: Marcelová Village: Marcelová
If you can already see and hear that energy prices are still rising and feel it’s time to make a sensible decision today, then this 3-room low-energy family house in Marcelová may interest you more than expected.
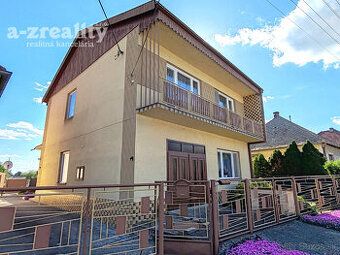
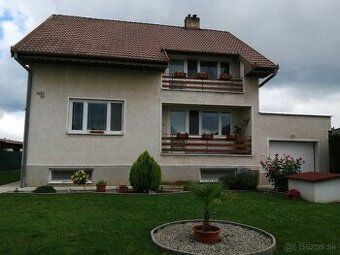
The house has a built-up area of 104,24 m2, located in a quiet street on a sunny plot measuring 508 m², designed to provide comfortable living with long-term low operating costs. When you look around, you immediately notice that practicality, savings, and comfort were considered during its design.
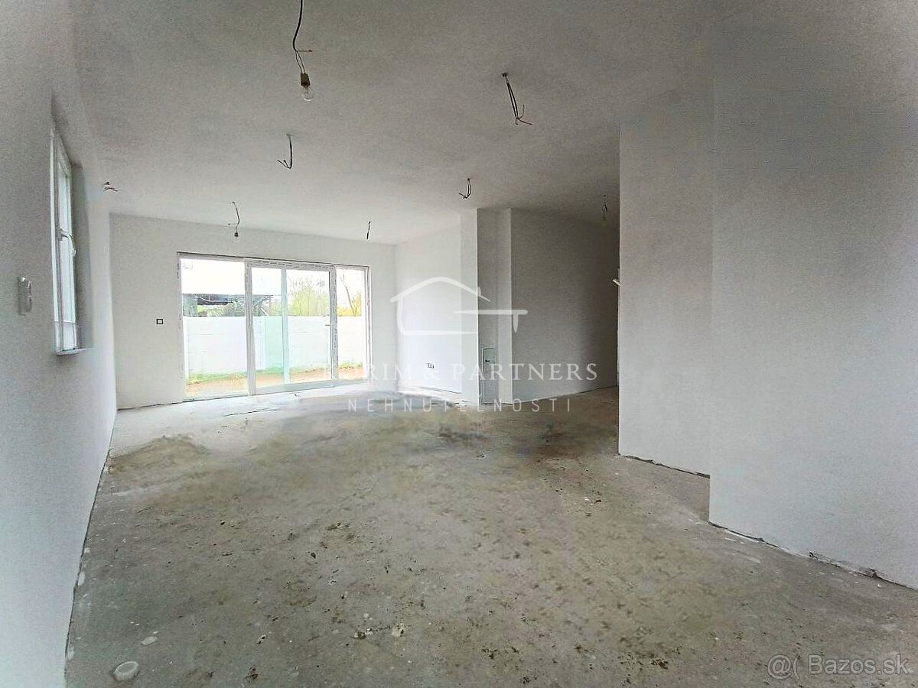
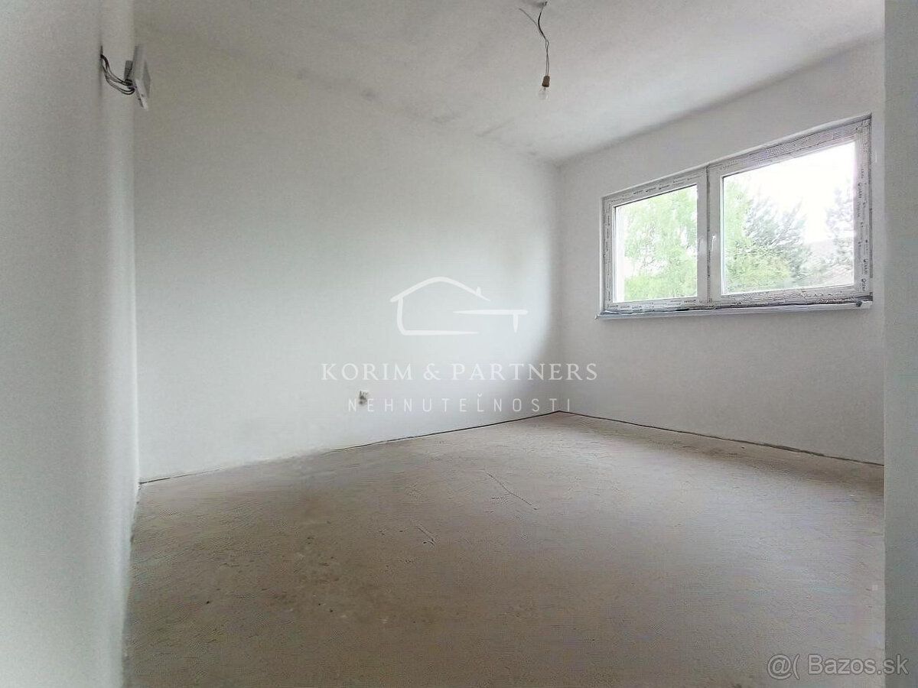
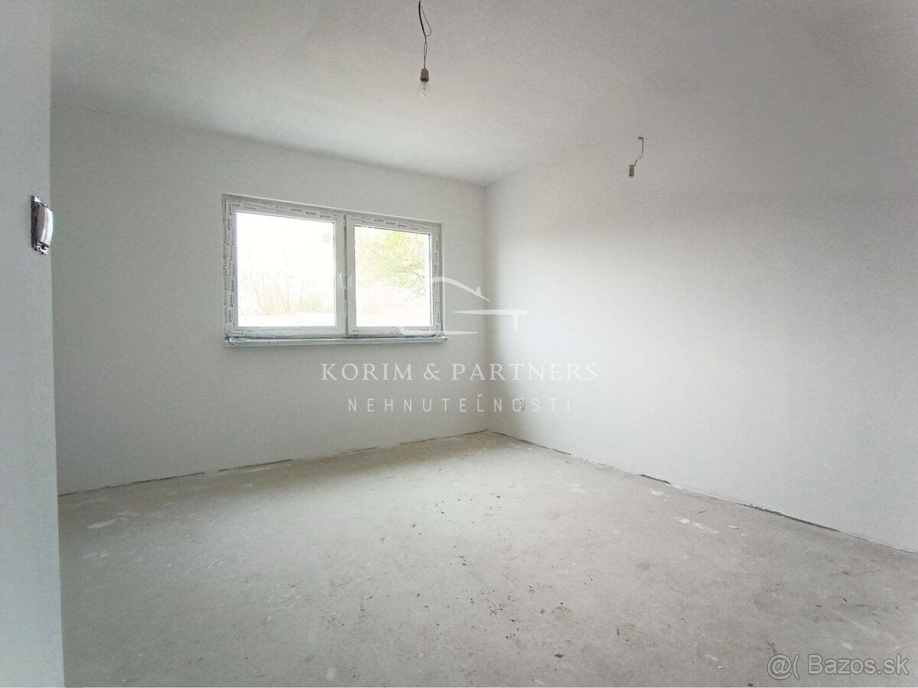
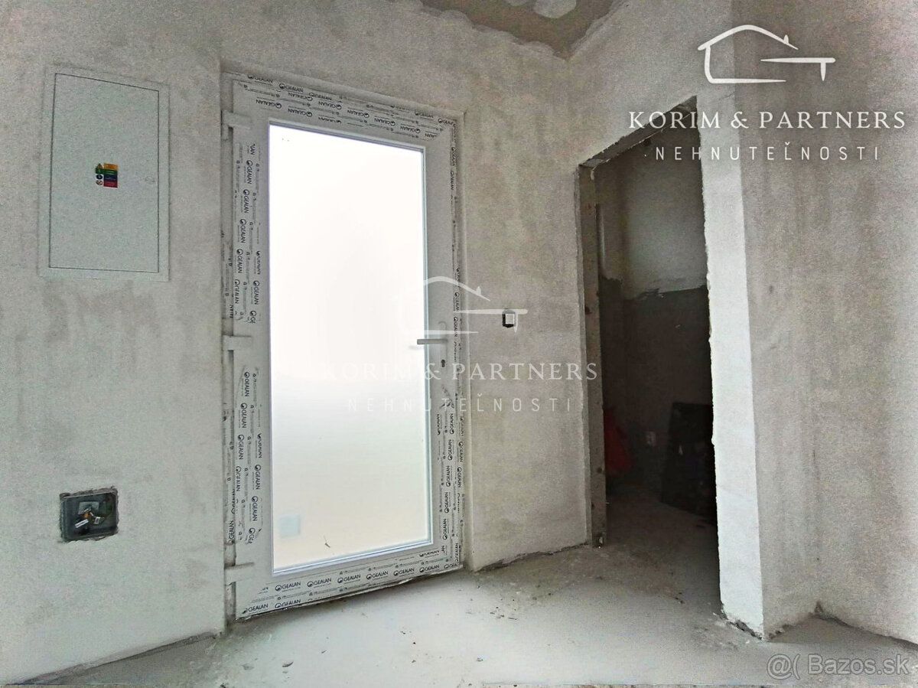
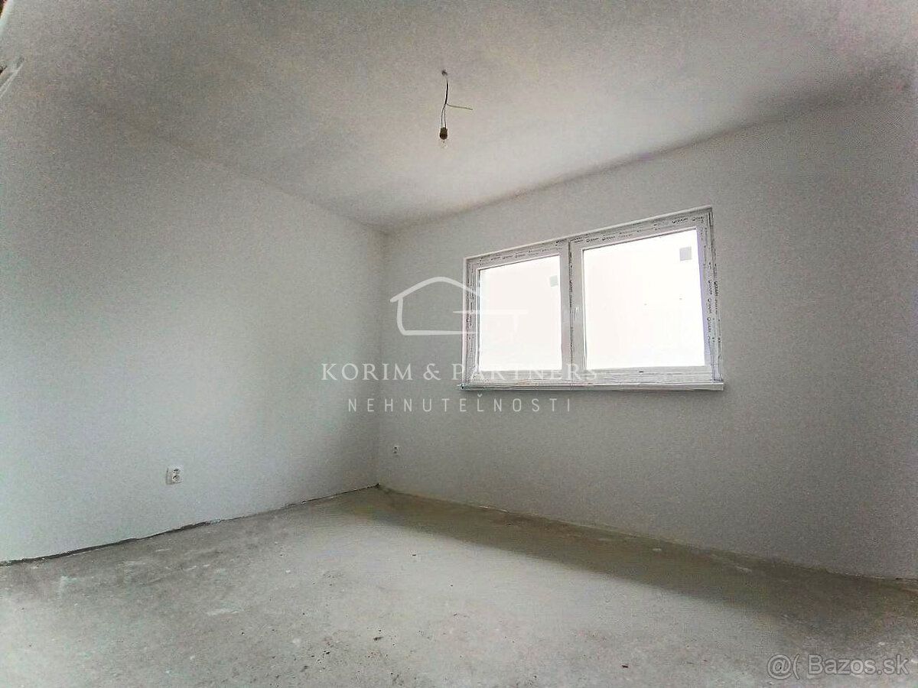
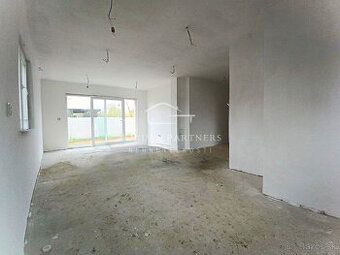
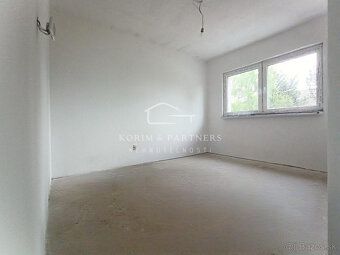
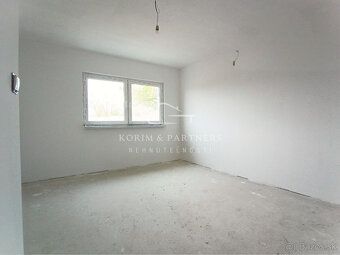
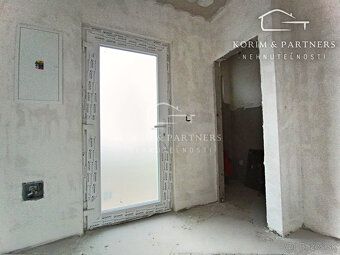
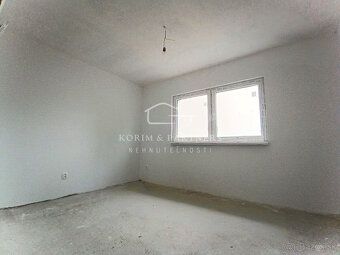
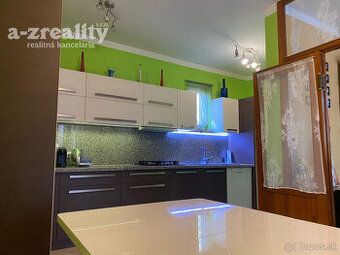
The layout consists of an open plan living room connected to the kitchen, where there is access to the terrace. It includes a bedroom, two additional rooms, a bathroom, separate toilet, entrance hallway, and corridor. The house is connected to all engineering networks and has its own sewage system. It is insulated, features underfloor heating, and high-quality triple-chamber plastic windows. The construction company building it will be able to fine-tune details according to your preferences if interested. This gives you control and flexibility assurance.
On the fenced property there are two parking spaces, a terrace, and enough space where you can imagine relaxation, movement, and family time. There are groceries nearby, along with school, kindergarten, health center, restaurant, and bus stop.
How does it sound? You might want to visit it live so your decision could naturally mature.
Status: active Ownership: personal Land size: 507 m2 Type of land: plain Territory: Urban Utility area: 200 m2 Built-up area: 200 m2 Condition: new build Total area: 507 m2 Orientation: South Engineering networks: yes Water supply: yes Electricity: yes Sewerage: yes Underfloor heating: yes
If you can already see and hear that energy prices are still rising and feel it’s time to make a sensible decision today, then this 3-room low-energy family house in Marcelová may interest you more than expected.
The house has a built-up area of 104,24 m2, located in a quiet street on a sunny plot measuring 508 m², designed to provide comfortable living with long-term low operating costs. When you look around, you immediately notice that practicality, savings, and comfort were considered during its design.
The layout consists of an open plan living room connected to the kitchen, where there is access to the terrace. It includes a bedroom, two additional rooms, a bathroom, separate toilet, entrance hallway, and corridor. The house is connected to all engineering networks and has its own sewage system. It is insulated, features underfloor heating, and high-quality triple-chamber plastic windows. The construction company building it will be able to fine-tune details according to your preferences if interested. This gives you control and flexibility assurance.
On the fenced property there are two parking spaces, a terrace, and enough space where you can imagine relaxation, movement, and family time. There are groceries nearby, along with school, kindergarten, health center, restaurant, and bus stop.
How does it sound? You might want to visit it live so your decision could naturally mature.
Status: active Ownership: personal Land size: 507 m2 Type of land: plain Territory: Urban Utility area: 200 m2 Built-up area: 200 m2 Condition: new build Total area: 507 m2 Orientation: South Engineering networks: yes Water supply: yes Electricity: yes Sewerage: yes Underfloor heating: yes
Details
- Location: Komárno, 946 32
- Created: 1 Jul 2026
Scan to open online: