The subject of sale is a spacious and functional apartment
Sale
House
60 m²
Total Area
3
Rooms
Description
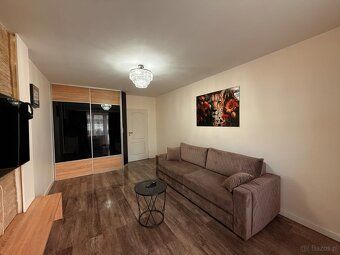
The subject of sale is a spacious and functional flat measuring 60.90 m², located on the third floor of a brick block put into use in 1986 which underwent thermal modernization within 10 minutes from the Main Market Square.
The layout of the flat features very good arrangement providing comfort for everyday usage:
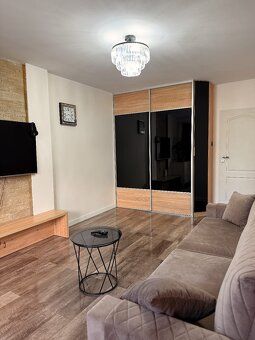
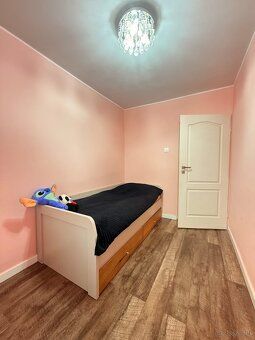
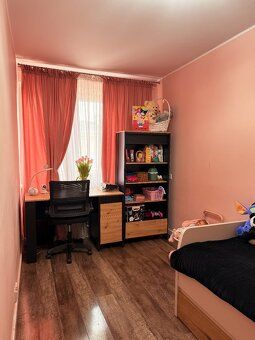
* living room with access to balcony\t* two independent bedrooms perfect as children's rooms study or master bedroom
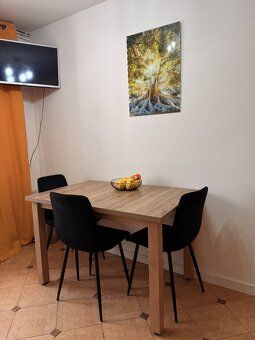
* separate fully functional kitchen
* bathroom with toilet
* hallway with storage space.
An additional advantage is double exposure ensuring good lighting throughout the day.
Finishing standard:
* PVC windows\t* heating from municipal network
* hot water from gas heater (Junkers)
* built-in kitchen including household appliances\tbuilt-ins fixed in entrance hall and living room increasing functionality of space sleeping rooms equipped with movable furniture pieces.
Additional information:
* a cellar belonging to this property measures 8.60 m² available parking spot situated inside premises right next to entrance door to staircase area administrative rent fee approximately PLN 820 per three people full ownership registered in land and mortgage registers book complete ownership title deed along participation share plot ground parcel numbered PL054753_2.1_
Property location attractive central part city granting quick access comprehensive infrastructure educational institutions school kindergarten numerous shops service points shopping mall marketplace town square public transport services most important advantages excellent location center functional roomy layout large balcony parking spot inside block building after thermal renovation extra space - basement storeroom invite contact arranging viewing unique exceptional property invitation apply license professional numbered 31266
The layout of the flat features very good arrangement providing comfort for everyday usage:
* living room with access to balcony\t* two independent bedrooms perfect as children's rooms study or master bedroom
* separate fully functional kitchen
* bathroom with toilet
* hallway with storage space.
An additional advantage is double exposure ensuring good lighting throughout the day.
Finishing standard:
* PVC windows\t* heating from municipal network
* hot water from gas heater (Junkers)
* built-in kitchen including household appliances\tbuilt-ins fixed in entrance hall and living room increasing functionality of space sleeping rooms equipped with movable furniture pieces.
Additional information:
* a cellar belonging to this property measures 8.60 m² available parking spot situated inside premises right next to entrance door to staircase area administrative rent fee approximately PLN 820 per three people full ownership registered in land and mortgage registers book complete ownership title deed along participation share plot ground parcel numbered PL054753_2.1_
Property location attractive central part city granting quick access comprehensive infrastructure educational institutions school kindergarten numerous shops service points shopping mall marketplace town square public transport services most important advantages excellent location center functional roomy layout large balcony parking spot inside block building after thermal renovation extra space - basement storeroom invite contact arranging viewing unique exceptional property invitation apply license professional numbered 31266
Details
- Location: Kalisz, 62-800
- Created: 1 Jul 2026
Scan to open online: