Type: Family house Street: Nesvady Village: Nesvady We
239 900 € (5 812 537 Kč)
Sale House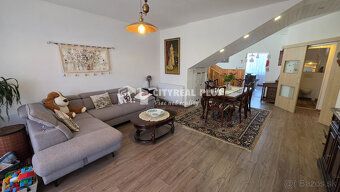
150 m²
Total Area
5
Rooms
Description
Type: Family house Street: Nesvady Village: Nesvady
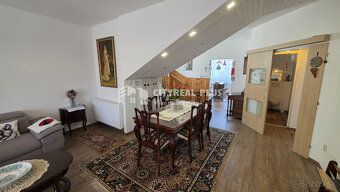
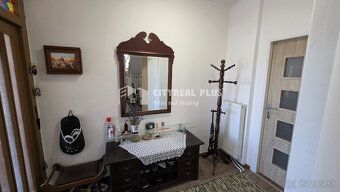
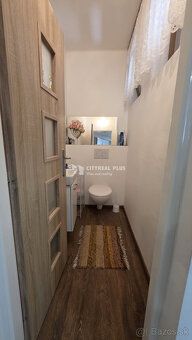
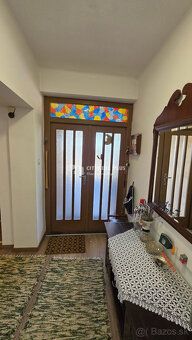
We offer you for sale a beautiful 5 room two-storey family house in the town of Nesvady.
Area: usable 150m2, built-up 185m2, land 1112m2. Floor: floating, tiled.
Walls: putty, plaster. Windows: plastic. Condition of the property: completely renovated. Construction block construction. Heating: underfloor heating in the bathroom, it is heated by radiators and it is provided with a gas boiler and there is also an option to have a fireplace.
Kitchen made to measure with built-in appliances, hob is embedded in the island.
Floors laminate floating floors and tiles.
Large garden which is grassed and there are fruit trees here.
Insurance security doors. Gable roof. Roof covering: tile. Flat terrain.
Partial basement 70m2. On the plot there is an electrical connection (230/400V), municipal water, drilled well, optical internet and gas connection.
Advantages: sunny, nice view, hiking, cycling tourism.
-PRICE 239 900 euros
-For more information and viewing please do not hesitate to contact me at the phone number: Krisztián Vámos 0908 583 729 or at the email address office(at)cityrealplus.sk
We accept reinforcement into our team.......... 0908 58 37 29
-legal full service included - safety - cadastral fees included - we issue confirmation for inheritance proceedings - best financing via mortgage loan included - we cooperate with every bank
Status: active Ownership: personal Land area: 1112 m2 Type of land: plain Territory: Intravilán Usable area: 150 m2 Built-up area: 185 m2 Floor space: 185 m2 Condition: fully refurbished Building type: block construction Equipment type: partially equipped Balcony: yes Terrace: yes Garage: yes Cellar: yes Pantry: yes Year of construction: 1989 Last renovation year: 2024 Number of floors from ground floor upwards: 1 Total area: 1112 m2 Balcony area: 10 m2 Number of balconies: 2 Terrace area: 30 m2 Number of terraces: 1 Number of garages: 1 Garage area: 22 m2 Cellar area: 70 m2 Number of cellars: 1 Engineering networks: yes Water: yes Electricity: yes Gas: yes Sewerage: yes Water - on site: yes Water - on site - well: yes Electricity - on site: yes Electricity - on site - 230 V: yes Electricity - on site - 380 V: yes Gas - on site: yes Sewerage - near site - sewerage line nearby : yes Heating - underfloor heating: yes Heating - local heating: yes Cable TV: yes Optical network: yes
We offer you for sale a beautiful 5 room two-storey family house in the town of Nesvady.
Area: usable 150m2, built-up 185m2, land 1112m2. Floor: floating, tiled.
Walls: putty, plaster. Windows: plastic. Condition of the property: completely renovated. Construction block construction. Heating: underfloor heating in the bathroom, it is heated by radiators and it is provided with a gas boiler and there is also an option to have a fireplace.
Kitchen made to measure with built-in appliances, hob is embedded in the island.
Floors laminate floating floors and tiles.
Large garden which is grassed and there are fruit trees here.
Insurance security doors. Gable roof. Roof covering: tile. Flat terrain.
Partial basement 70m2. On the plot there is an electrical connection (230/400V), municipal water, drilled well, optical internet and gas connection.
Advantages: sunny, nice view, hiking, cycling tourism.
-PRICE 239 900 euros
-For more information and viewing please do not hesitate to contact me at the phone number: Krisztián Vámos 0908 583 729 or at the email address office(at)cityrealplus.sk
We accept reinforcement into our team.......... 0908 58 37 29
-legal full service included - safety - cadastral fees included - we issue confirmation for inheritance proceedings - best financing via mortgage loan included - we cooperate with every bank
Status: active Ownership: personal Land area: 1112 m2 Type of land: plain Territory: Intravilán Usable area: 150 m2 Built-up area: 185 m2 Floor space: 185 m2 Condition: fully refurbished Building type: block construction Equipment type: partially equipped Balcony: yes Terrace: yes Garage: yes Cellar: yes Pantry: yes Year of construction: 1989 Last renovation year: 2024 Number of floors from ground floor upwards: 1 Total area: 1112 m2 Balcony area: 10 m2 Number of balconies: 2 Terrace area: 30 m2 Number of terraces: 1 Number of garages: 1 Garage area: 22 m2 Cellar area: 70 m2 Number of cellars: 1 Engineering networks: yes Water: yes Electricity: yes Gas: yes Sewerage: yes Water - on site: yes Water - on site - well: yes Electricity - on site: yes Electricity - on site - 230 V: yes Electricity - on site - 380 V: yes Gas - on site: yes Sewerage - near site - sewerage line nearby : yes Heating - underfloor heating: yes Heating - local heating: yes Cable TV: yes Optical network: yes
Details
- Location: Komárno, 946 51
- Created: 1 Jul 2026
Scan to open online: