Type: Family house Street: Šurany Village: Šurany Reduced
215 000 € (5 209 235 Kč)
Sale House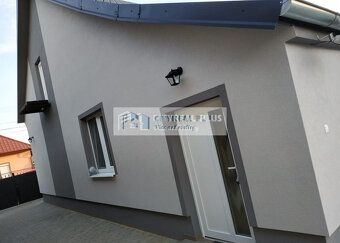
100 m²
Total Area
3
Rooms
Description
Type: Family house Street: Šurany Village: Šurany Reduced PRICE!
We offer you for sale a completely renovated 3-room family house in the town of Šurany. Area: usable 100m2, built-up 120m2, land 651m2. The house was built of brick in 60 years.
Floor plan: entrance hall, kitchen connected to living room, two other rooms, technical room, bathroom with toilet.
Flooring: floating floors, tiles. Walls: putty, wallpaper. Windows: plastic windows with external aluminum shutters. Bathroom equipment: classic bathtub. Kitchen equipment: kitchen unit with built-in appliances.
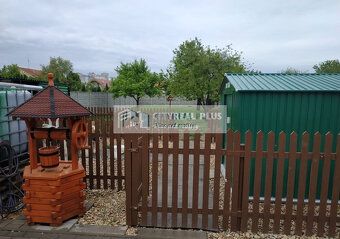
State of the property: complete reconstruction in year 2017: new exterior facade plaster with insulation, replaced roof covering on gable roof, roof drainage system, plastic windows with insulating glass and aluminum blinds, entrance plastic doors, complete interior renovation - internal wall cladding with plasterboard panels, interior doors with frames, ceramic tiles and laminate parquet flooring, heating with panel radiators, hot and cold water distribution in plastic piping, natural gas, electrical installation, corner kitchen unit with built-in electric oven, glass ceramic hob, dishwasher, complete bathroom renovation - encased plastic bathtub, bathroom equipment, flush toilet with tank embedded in the wall, internal bathroom cladding, new sanitary ware, heating and water heating source - flow condensing boiler for central heating, electric switchgear with automatic circuit breaker.. In year 2020 a fence made of concrete slabs was realized at the back part of the land with height 2m, drilled well located on the yard behind the house connected to an electric pump and lock-stone concrete paving around the residential building on area approx. 96 m2, front fence with wrought iron gate. Behind the house there is a garden shed.
At the front part of the house there is a camera connected to mobile application showing footage of the front part of the house along with parking space. Other amenities: built-in wardrobes. Gable roof. Roof covering: shingle metal sheet. Flat terrain. Asphalt access road.
The land has running water, electricity connection, gas connection, well. Land flat, fenced on all sides (concrete slabs, wire mesh, wrought iron gate and fence). Advantages: sunny, nice view, quiet environment, school, kindergarten, hospital.
Price 199 900 € (PC 215 000 euros)
More information I will gladly provide via phone number 0908 583 729 or by email address [email protected] more photos upon request
-legal full service included - security - cadastral fees included - best financing conditions included - we cooperate with every bank in Slovakia
Status: active Ownership: personal Condition: completely renovated Usable area: 100 m2 Land area: 651 m2 Built-up area: 120 m2 Number of rooms: 3 Balcony: no Number of bathrooms: 1 Electric voltage: 230V Water supply: well Sewerage: yes Insulated building: no Terrace: yes Heating: common
We offer you for sale a completely renovated 3-room family house in the town of Šurany. Area: usable 100m2, built-up 120m2, land 651m2. The house was built of brick in 60 years.
Floor plan: entrance hall, kitchen connected to living room, two other rooms, technical room, bathroom with toilet.
Flooring: floating floors, tiles. Walls: putty, wallpaper. Windows: plastic windows with external aluminum shutters. Bathroom equipment: classic bathtub. Kitchen equipment: kitchen unit with built-in appliances.
State of the property: complete reconstruction in year 2017: new exterior facade plaster with insulation, replaced roof covering on gable roof, roof drainage system, plastic windows with insulating glass and aluminum blinds, entrance plastic doors, complete interior renovation - internal wall cladding with plasterboard panels, interior doors with frames, ceramic tiles and laminate parquet flooring, heating with panel radiators, hot and cold water distribution in plastic piping, natural gas, electrical installation, corner kitchen unit with built-in electric oven, glass ceramic hob, dishwasher, complete bathroom renovation - encased plastic bathtub, bathroom equipment, flush toilet with tank embedded in the wall, internal bathroom cladding, new sanitary ware, heating and water heating source - flow condensing boiler for central heating, electric switchgear with automatic circuit breaker.. In year 2020 a fence made of concrete slabs was realized at the back part of the land with height 2m, drilled well located on the yard behind the house connected to an electric pump and lock-stone concrete paving around the residential building on area approx. 96 m2, front fence with wrought iron gate. Behind the house there is a garden shed.
At the front part of the house there is a camera connected to mobile application showing footage of the front part of the house along with parking space. Other amenities: built-in wardrobes. Gable roof. Roof covering: shingle metal sheet. Flat terrain. Asphalt access road.
The land has running water, electricity connection, gas connection, well. Land flat, fenced on all sides (concrete slabs, wire mesh, wrought iron gate and fence). Advantages: sunny, nice view, quiet environment, school, kindergarten, hospital.
Price 199 900 € (PC 215 000 euros)
More information I will gladly provide via phone number 0908 583 729 or by email address [email protected] more photos upon request
-legal full service included - security - cadastral fees included - best financing conditions included - we cooperate with every bank in Slovakia
Status: active Ownership: personal Condition: completely renovated Usable area: 100 m2 Land area: 651 m2 Built-up area: 120 m2 Number of rooms: 3 Balcony: no Number of bathrooms: 1 Electric voltage: 230V Water supply: well Sewerage: yes Insulated building: no Terrace: yes Heating: common
Details
- Location: Nové Zámky, 942 01
- Created: 1 Jul 2026
Scan to open online: