Type: Family house Street: Dvory nad Žitavou Village: Dvory nad Žitavou
199 000 € (4 821 571 Kč)
Sale House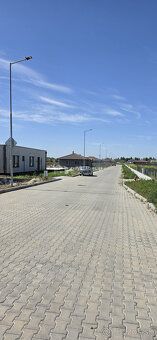
60 m²
Total Area
4
Rooms
Description
Type: Family house Street: Dvory nad Žitavou Village: Dvory nad Žitavau
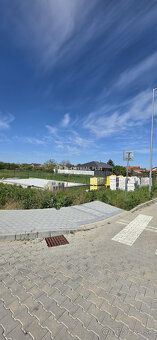
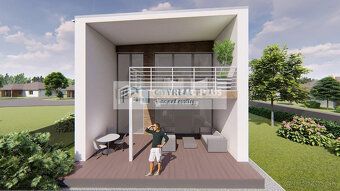
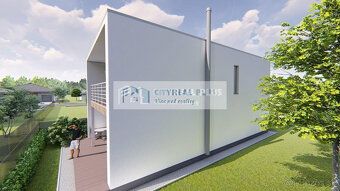
We offer for sale a modern 4 room new build in the village of Dvory nad Žitavou. Area: usable 120 (2 floors each 60m²), built up area 100m², plot size 364m². Flooring: floating parquet, tiles. Walls: screed, plaster. Balcony and terrace. Windows: plastic triple glazing. Bathroom equipment:
Upper level bathroom has a tub and ground floor shower. Separate toilet.
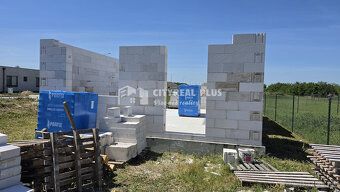
Object status: under construction
Construction type: Ytong blocks
Heating system:
Floor heating + fireplace stove
Other features:
Preparation for air conditioning done
Slope roof design,
Even terrain property access road available,
No basement required,
On site utilities include water supply connection (public network),
electricity connection (230/400V),
sanitary sewerage line connected.
Advantages:
Sunny location with nice views,
Peaceful environment near schools kindergartens cycling trails etc.
Price options €119,000 Gross Building Price or €199,000 Turnkey Completion option also available upon request
For more information please contact me directly at phone number Krisztián Vámos (+421 908) 583-729 or via email address [email protected] We're looking to expand our team...(+421 908) 58-37-29 -
Legal services included -
Cadastral fees covered by seller price -
Inheritance documentation assistance provided free of charge -
Hypothecary loan financing arrangements made through partner banks included in asking price -
Cooperation agreements established with all major financial institutions currently active Ownership structure Private ownership Property status Unfinished Construction Utility area coverage total approx.: 120 m² Plot dimensions approximately : length x width meters Total land use rights granted sqare meterages Build out density achieved square meterages Ground floor count two levels Room quantity four Bedrooms yes Full baths two Energy efficiency classification A Electric power service voltage ratings specified as follows AC single phase circuits rated @ nominal voltages including three wire systems DC high voltage distribution networks Water supply public grid connections Sanitation wastewater disposal infrastructure linked Gas pipelines none Thermal insulation measures implemented Terraces yes Outdoor living space approximate measurements listed separately Heating facilities installed Basement storage spaces unavailable Parking garage structures absent Engineering utility infrastructures present Sewerage treatment plant connections confirmed Natural gas pipeline installations excluded
We offer for sale a modern 4 room new build in the village of Dvory nad Žitavou. Area: usable 120 (2 floors each 60m²), built up area 100m², plot size 364m². Flooring: floating parquet, tiles. Walls: screed, plaster. Balcony and terrace. Windows: plastic triple glazing. Bathroom equipment:
Upper level bathroom has a tub and ground floor shower. Separate toilet.
Object status: under construction
Construction type: Ytong blocks
Heating system:
Floor heating + fireplace stove
Other features:
Preparation for air conditioning done
Slope roof design,
Even terrain property access road available,
No basement required,
On site utilities include water supply connection (public network),
electricity connection (230/400V),
sanitary sewerage line connected.
Advantages:
Sunny location with nice views,
Peaceful environment near schools kindergartens cycling trails etc.
Price options €119,000 Gross Building Price or €199,000 Turnkey Completion option also available upon request
For more information please contact me directly at phone number Krisztián Vámos (+421 908) 583-729 or via email address [email protected] We're looking to expand our team...(+421 908) 58-37-29 -
Legal services included -
Cadastral fees covered by seller price -
Inheritance documentation assistance provided free of charge -
Hypothecary loan financing arrangements made through partner banks included in asking price -
Cooperation agreements established with all major financial institutions currently active Ownership structure Private ownership Property status Unfinished Construction Utility area coverage total approx.: 120 m² Plot dimensions approximately : length x width meters Total land use rights granted sqare meterages Build out density achieved square meterages Ground floor count two levels Room quantity four Bedrooms yes Full baths two Energy efficiency classification A Electric power service voltage ratings specified as follows AC single phase circuits rated @ nominal voltages including three wire systems DC high voltage distribution networks Water supply public grid connections Sanitation wastewater disposal infrastructure linked Gas pipelines none Thermal insulation measures implemented Terraces yes Outdoor living space approximate measurements listed separately Heating facilities installed Basement storage spaces unavailable Parking garage structures absent Engineering utility infrastructures present Sewerage treatment plant connections confirmed Natural gas pipeline installations excluded
Details
- Location: Nové Zámky, 941 31
- Created: 1 Jul 2026
Scan to open online: