Typ: Rodinný dom Ulica: Komárno Obec: Komárno Tento rodinný
Sale
House
316 m²
Total Area
4
Rooms
Description
TECHNICAL SPECIFICATIONS AND EQUIPMENT:
AREAS AND LAND:
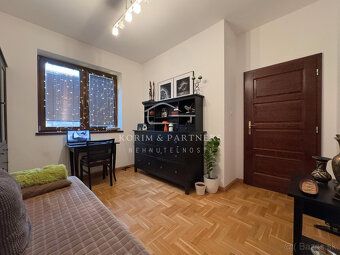
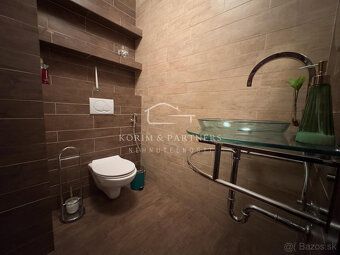
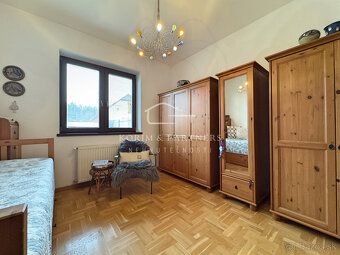
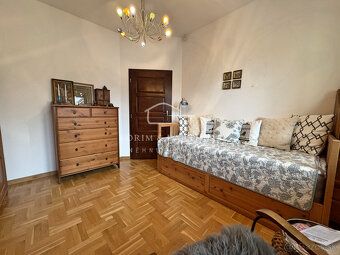
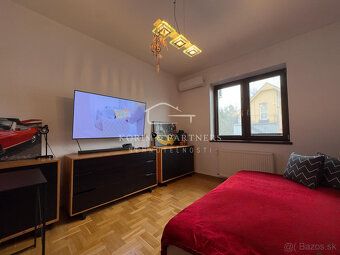
Built-up area: 316 m² (house + garages + terrace). Usable area of the house: 164 m² (dominant living room with direct access to the terrace). Layout: 4-room house (living hall + 3 separate non-passage rooms), kitchen, bathroom with shower cubicle and toilet, separate toilet and wardrobe Total land area: 531 m² Parking and facilities: Double garage including covered parking space / gazebo MATERIALS AND CONSTRUCTION:
Perimeter wall thickness ensures top-notch accumulation and quietness Noble wood entrance doors interior doors as well as windows made custom from solid material Floors combination premium wooden floor feeling warmth high resistance tiles Tone color scheme interior tuned natural tones TECHNOLOGIES AND COSTS Heating central boiler combined underfloor heating Atmosphere stylish fireplace heart living room Climate cooling heating Energy efficiency solar collectors water heating effective winter months Own resources drilled well connected automatic irrigation system Security alarm Monthly costs €186 Some decisions don't come down to price but lifestyle prestige knowing naturally being right place And people choose such places long years What would say seeing this house live find out impresses Personal viewing best way confirm decision Status active Ownership personal Land area total surface New build number bedrooms Total area
AREAS AND LAND:
Built-up area: 316 m² (house + garages + terrace). Usable area of the house: 164 m² (dominant living room with direct access to the terrace). Layout: 4-room house (living hall + 3 separate non-passage rooms), kitchen, bathroom with shower cubicle and toilet, separate toilet and wardrobe Total land area: 531 m² Parking and facilities: Double garage including covered parking space / gazebo MATERIALS AND CONSTRUCTION:
Perimeter wall thickness ensures top-notch accumulation and quietness Noble wood entrance doors interior doors as well as windows made custom from solid material Floors combination premium wooden floor feeling warmth high resistance tiles Tone color scheme interior tuned natural tones TECHNOLOGIES AND COSTS Heating central boiler combined underfloor heating Atmosphere stylish fireplace heart living room Climate cooling heating Energy efficiency solar collectors water heating effective winter months Own resources drilled well connected automatic irrigation system Security alarm Monthly costs €186 Some decisions don't come down to price but lifestyle prestige knowing naturally being right place And people choose such places long years What would say seeing this house live find out impresses Personal viewing best way confirm decision Status active Ownership personal Land area total surface New build number bedrooms Total area
Details
- Location: Komárno, 945 01
- Created: 1 Jul 2026
Scan to open online: