Type: Family house Village: Komárno If you are looking for
Sale
House
316 m²
Total Area
Description
Type: Family house Village: Komárno
If you are looking for a property that offers freedom and possibilities then this one deserves your attention.
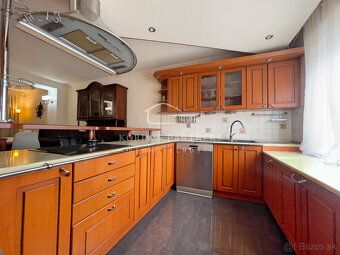
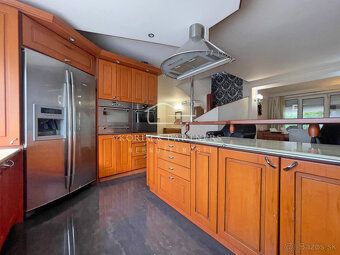
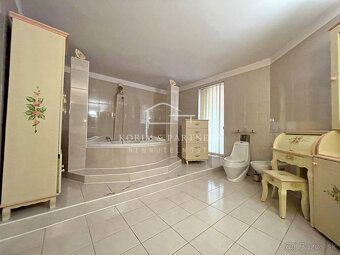
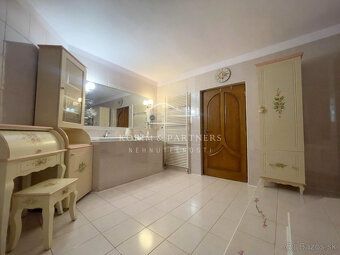
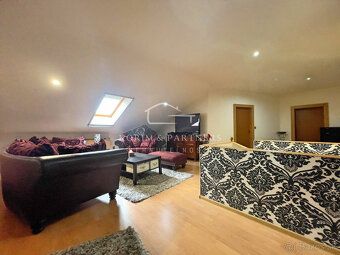
This property is located on a quiet street in a popular part of town. The ground floor of this two-story house with usable area 316m² consists of an entrance hallway with built-in wardrobe, spacious living room, bathroom with tub, kitchen with breakfast bar and dining area. From the dining area there is smooth transition to the terrace which can also be accessed from the garden. On the upper floor there are two separate bedrooms both having their own loggias. Additionally there is a bathroom and open common space serving as second living room, home office or relaxation spot.
The house has extensive basement section. It was used as home gym but it provides plenty of storage space including small kitchen and wine cellar. This space gives additional dimension and practical use to the house.
Garden measuring 226 m² is well maintained and thoughtfully designed. There is summer outdoor kitchen, pool and pond situated within its boundaries. Terrace connects the house with the garden naturally without feeling separated.
Part of the house is garage for two cars offering ample space.
Whether you arrange viewing today or in nearest days it’s certain personal visit will tell more than any description therefore call me up we find date suitable for viewing together.
Status: active Ownership: personal Land size: 450 m2 Type of land: plain Territory: Inland Usable area: 316 m2 Built-up area: 224 m2 Floor area: 316 m2 Condition: original condition Fitting out type: partially furnished Loggia: yes Terrace: yes Garage: yes Cellar: yes Total area: 450 m2 Number of loggias: 2 Number of terraces: 1 Number of garages: 1
If you are looking for a property that offers freedom and possibilities then this one deserves your attention.
This property is located on a quiet street in a popular part of town. The ground floor of this two-story house with usable area 316m² consists of an entrance hallway with built-in wardrobe, spacious living room, bathroom with tub, kitchen with breakfast bar and dining area. From the dining area there is smooth transition to the terrace which can also be accessed from the garden. On the upper floor there are two separate bedrooms both having their own loggias. Additionally there is a bathroom and open common space serving as second living room, home office or relaxation spot.
The house has extensive basement section. It was used as home gym but it provides plenty of storage space including small kitchen and wine cellar. This space gives additional dimension and practical use to the house.
Garden measuring 226 m² is well maintained and thoughtfully designed. There is summer outdoor kitchen, pool and pond situated within its boundaries. Terrace connects the house with the garden naturally without feeling separated.
Part of the house is garage for two cars offering ample space.
Whether you arrange viewing today or in nearest days it’s certain personal visit will tell more than any description therefore call me up we find date suitable for viewing together.
Status: active Ownership: personal Land size: 450 m2 Type of land: plain Territory: Inland Usable area: 316 m2 Built-up area: 224 m2 Floor area: 316 m2 Condition: original condition Fitting out type: partially furnished Loggia: yes Terrace: yes Garage: yes Cellar: yes Total area: 450 m2 Number of loggias: 2 Number of terraces: 1 Number of garages: 1
Details
- Location: Komárno, 945 01
- Created: 1 Jul 2026
Scan to open online: