Real Estate Agency New Living presents a newly built family
Sale
House
90 m²
Total Area
2
Rooms
Description
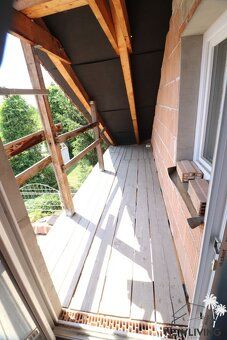
Real Estate Agency New Living presents a newly built family house in Piešt'any with potential attic space and a unique brick cellar. This property combines modern construction solutions, low operating costs, and the unique atmosphere of original brick basement spaces. It is an ideal choice for families seeking comfortable living with possibilities for further expansion according to their own ideas, who prefer city life over countryside where everything they need is within close reach. Two balconies are a bonus feature.
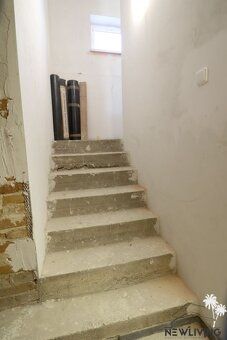
The layout of the house includes: On the ground floor there are: • 2 bedrooms • a kitchen with dining area and exit to the balcony • a bathroom with toilet • separate toilet • hallway, pantry, and staircase leading down to the cellar. The spacious attic offers great opportunities to build additional 2-bedroom loft accommodation which will significantly increase the usable area of the house.
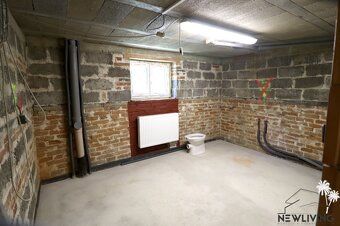
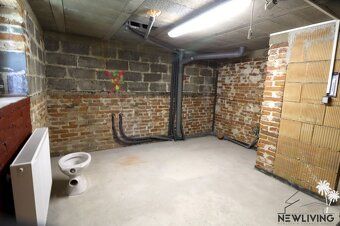
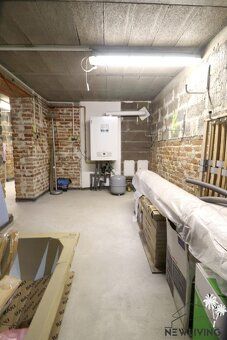
The house has full basements offering wide range of usage options including: • wellness and sauna facilities, • wine cellar, • home gym, • workshop or hobby room, • storage space. In the basement partially preserved original brickwork and stone walls create authentic atmosphere making this space exceptional location for relaxation or social gatherings.
High quality materials and equipment include: - house constructed using Heluz bricks and concrete blocks - preserved part of original house located in the basement made of burnt brick - Bramac concrete roof tiles - plastic windows with triple glazed insulation glass panes - drywall ceiling with modern spot lighting fixtures - heating provided by gas boiler connected to radiators - fireplace stove creating cozy atmosphere during winter evenings - all utilities connections available at site - waste water drainage, water supply line also electricity brought up to both loft and basement levels - prepared space for stairs leading up to loft level - private well located on land parcel
Property condition: House currently under partial completion stage while floors on main level already partly finished allowing new owner ample opportunity complete interior design based on personal taste preferences requirements.
Agent opinion: This property represents exceptional opportunity acquire high quality townhouse featuring character large expansion potential along with unique basement spaces.
If you find our offer interesting we invite you visit personally looking forward meeting you MsAlena Wavrinska certified realtor National Association Realty Agencies Slovakia. Floor number: ground floor Built-up area: 90m² Usable area: 72m² Land size: 256m² Utility area: 72m² Condition: completely renovated Voltage: 230V Gas connection: yes Sewage system: yes Heating type: self-supplied via gas Balcony: yes Cellar: yes Construction material mix Energy efficiency rating document missing Topography: flat terrain
The layout of the house includes: On the ground floor there are: • 2 bedrooms • a kitchen with dining area and exit to the balcony • a bathroom with toilet • separate toilet • hallway, pantry, and staircase leading down to the cellar. The spacious attic offers great opportunities to build additional 2-bedroom loft accommodation which will significantly increase the usable area of the house.
The house has full basements offering wide range of usage options including: • wellness and sauna facilities, • wine cellar, • home gym, • workshop or hobby room, • storage space. In the basement partially preserved original brickwork and stone walls create authentic atmosphere making this space exceptional location for relaxation or social gatherings.
High quality materials and equipment include: - house constructed using Heluz bricks and concrete blocks - preserved part of original house located in the basement made of burnt brick - Bramac concrete roof tiles - plastic windows with triple glazed insulation glass panes - drywall ceiling with modern spot lighting fixtures - heating provided by gas boiler connected to radiators - fireplace stove creating cozy atmosphere during winter evenings - all utilities connections available at site - waste water drainage, water supply line also electricity brought up to both loft and basement levels - prepared space for stairs leading up to loft level - private well located on land parcel
Property condition: House currently under partial completion stage while floors on main level already partly finished allowing new owner ample opportunity complete interior design based on personal taste preferences requirements.
Agent opinion: This property represents exceptional opportunity acquire high quality townhouse featuring character large expansion potential along with unique basement spaces.
If you find our offer interesting we invite you visit personally looking forward meeting you MsAlena Wavrinska certified realtor National Association Realty Agencies Slovakia. Floor number: ground floor Built-up area: 90m² Usable area: 72m² Land size: 256m² Utility area: 72m² Condition: completely renovated Voltage: 230V Gas connection: yes Sewage system: yes Heating type: self-supplied via gas Balcony: yes Cellar: yes Construction material mix Energy efficiency rating document missing Topography: flat terrain
Details
- Location: Piešťany, 921 01
- Created: 1 Jul 2026
Scan to open online: