Type: Family house Street: Rajka Village: Rajka Somepe
Sale
House
300 m²
Total Area
4
Rooms
Description
Type: Family house Street: Rajka Village: Rajka
Somepe houses will impress you with their low price. Others by materials used. This property isn't about savings but rather lifestyle.
And when you enter the land, you can notice how time slows down. There's peace where you realize silence and space giving privacy its own meaning.
Two houses make up one functional whole while each maintains its autonomy. Two full-fledged housing units in rustic style offer living standards few people enjoy today.
More detailed information:
year built: 12
land area: 4 300 m², flat
total built-up area: 410 m²
total living area: 330 m²
double garage: 44 m²
outdoor pool: 4 x 12 m
utility systems: water, sewage, electricity, gas
3 boreholes + automatic irrigation
air conditioning, optical network
HEAD HOUSE - 250 m² (4 rooms)
Comfortable family living emphasizing shared spaces yet also privacy.
entrance hallway with storage space
isolated toilet
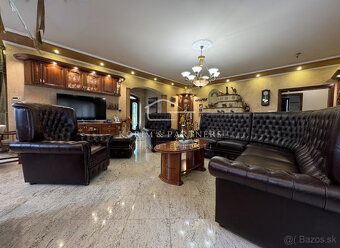
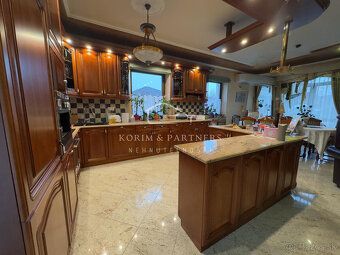
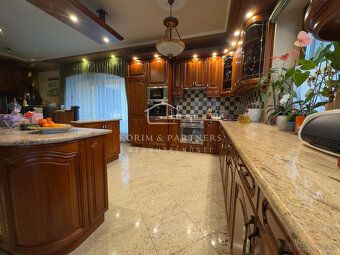
openness concept of living room with kitchen
built-in appliances kitchen (oven, coffee maker, microwave oven, dishwasher, induction hob, fridge freezer)
the dominant ceramic stove complements the space
exit to terrace with electric awning
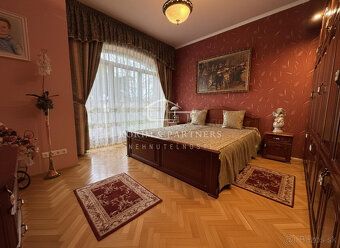
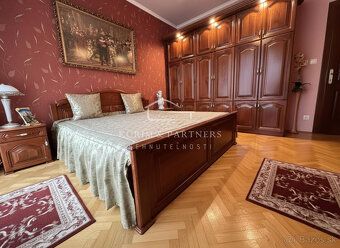
bedroom
bathroom with tub shower and two sinks
other bedroom
guest room / study with en suite bathroom and toilet exit to terrace
laundry room, solarium
technical room (gas boiler, solid fuel boiler, 200 L hot water tank)
double garage
SECOND FAMILY HOUSE - 80 m² (3 rooms)
The second house is designed as a fully independent unit naturally expanding possibilities of using entire property.
entrance hallway
isolated toilet
bathroom with tub shower and sink
two bedrooms
living room with kitchen (gas cooker, electric oven, dishwasher, fridge freezer)
It's space independence doesn't exclude closeness allowing everyone operate independently without feeling restricted.
MATERIALS AND TECHNICAL SOLUTIONS USED
safety wooden entrance doors with Tiffany stained glass
floors: polished marble wood flooring
plasters: Venetian plasterwork
ceilings: stucco ceilings with spot lighting
windows: custom made arched triple glazed wooden windows
furniture kitchens: cherry wood custom made production
heating: underfloor zonally gas plus solid fuel heating
roofing: Bramac roof tiles construction Porotherm bricks building process
LAND AND GARDEN
It's not garden passed glance quickly. It's space staying longer than planned moments later.
Garden has Mediterranean style park layout:
sandstone paths around lawn cedar olive tree shaped shrubs automatic irrigation from well located at center outdoor pool dimensions 4 x 12 m not attraction itself but obvious part of relaxation created space end garden covered seating pavilion natural meeting point hosting parties even six persons easily Pavilion behind separate fenced section grounds farm buildings serving summer kitchen water storage technical background this section connected another fenced non-built portion leaving decision making freedom whether animal paddock personal meadow future reserve Land completely enclosed red brick wall decorative niches concrete blocks entry solved wrought iron automatic gate parking capacity six vehicles cases looking accommodation value defended words daily life manifested question then usually lies deciding share loved ones lives comes sooner mind viewing such properties decides earlier head confirmation viewing confirms status active Ownership personal Plot size: 4300 m2 Type soil flat Territory Intra-urban Usable area: 340 m2 Built-up area: 410 m2 Condition newbuild Number rooms Terrace yes Garage yes Pantry yes Total area: 4300 m2 Number terraces Number garages Garage area: 44 m2 Utility networks Yes Water Yes Electricity Yes Gas Yes Sewer Yes Heating local Yes Optical network Yes
Somepe houses will impress you with their low price. Others by materials used. This property isn't about savings but rather lifestyle.
And when you enter the land, you can notice how time slows down. There's peace where you realize silence and space giving privacy its own meaning.
Two houses make up one functional whole while each maintains its autonomy. Two full-fledged housing units in rustic style offer living standards few people enjoy today.
More detailed information:
year built: 12
land area: 4 300 m², flat
total built-up area: 410 m²
total living area: 330 m²
double garage: 44 m²
outdoor pool: 4 x 12 m
utility systems: water, sewage, electricity, gas
3 boreholes + automatic irrigation
air conditioning, optical network
HEAD HOUSE - 250 m² (4 rooms)
Comfortable family living emphasizing shared spaces yet also privacy.
entrance hallway with storage space
isolated toilet
openness concept of living room with kitchen
built-in appliances kitchen (oven, coffee maker, microwave oven, dishwasher, induction hob, fridge freezer)
the dominant ceramic stove complements the space
exit to terrace with electric awning
bedroom
bathroom with tub shower and two sinks
other bedroom
guest room / study with en suite bathroom and toilet exit to terrace
laundry room, solarium
technical room (gas boiler, solid fuel boiler, 200 L hot water tank)
double garage
SECOND FAMILY HOUSE - 80 m² (3 rooms)
The second house is designed as a fully independent unit naturally expanding possibilities of using entire property.
entrance hallway
isolated toilet
bathroom with tub shower and sink
two bedrooms
living room with kitchen (gas cooker, electric oven, dishwasher, fridge freezer)
It's space independence doesn't exclude closeness allowing everyone operate independently without feeling restricted.
MATERIALS AND TECHNICAL SOLUTIONS USED
safety wooden entrance doors with Tiffany stained glass
floors: polished marble wood flooring
plasters: Venetian plasterwork
ceilings: stucco ceilings with spot lighting
windows: custom made arched triple glazed wooden windows
furniture kitchens: cherry wood custom made production
heating: underfloor zonally gas plus solid fuel heating
roofing: Bramac roof tiles construction Porotherm bricks building process
LAND AND GARDEN
It's not garden passed glance quickly. It's space staying longer than planned moments later.
Garden has Mediterranean style park layout:
sandstone paths around lawn cedar olive tree shaped shrubs automatic irrigation from well located at center outdoor pool dimensions 4 x 12 m not attraction itself but obvious part of relaxation created space end garden covered seating pavilion natural meeting point hosting parties even six persons easily Pavilion behind separate fenced section grounds farm buildings serving summer kitchen water storage technical background this section connected another fenced non-built portion leaving decision making freedom whether animal paddock personal meadow future reserve Land completely enclosed red brick wall decorative niches concrete blocks entry solved wrought iron automatic gate parking capacity six vehicles cases looking accommodation value defended words daily life manifested question then usually lies deciding share loved ones lives comes sooner mind viewing such properties decides earlier head confirmation viewing confirms status active Ownership personal Plot size: 4300 m2 Type soil flat Territory Intra-urban Usable area: 340 m2 Built-up area: 410 m2 Condition newbuild Number rooms Terrace yes Garage yes Pantry yes Total area: 4300 m2 Number terraces Number garages Garage area: 44 m2 Utility networks Yes Water Yes Electricity Yes Gas Yes Sewer Yes Heating local Yes Optical network Yes
Details
- Location: Zahraničie, 123 45
- Created: 1 Jul 2026
Scan to open online: