Type: Family house Street: Velky Harcas District: Velky Har City: Komarno
Sale
House
356 m²
Total Area
3
Rooms
Description
Type: Family house Street: Velky Harcas District: Velky Har Village: Komarno In a peaceful environment of the urban district of Velky Harcas, an estate has emerged that transcends the boundaries of ordinary living and which you will envy even yourself. A family home that does not flaunt its luxury but every detail reveals it was designed for people who understand the value of space, honest craftsmanship, and absolute privacy.
On a plot measuring 3,356 m² stands a generous new construction with a floor area of 572 m² created in a modern spirit supported by traditional materials of premium quality. The structure is made from brickwork (Leier) insulated with 10 cm polystyrene ensuring above-standard thermal stability indoors. Central heating is both underfloor and radiators connected to heat pump technology. Long winter evenings and Christmas holidays will be enhanced by pleasant warmth red-yellow light and crackling firewood from atypical woodburning stove.
The roof features premium Tuscan clay tiles (750 m2) giving the property not only aesthetic value but also long life span and timelessness.
Entering through handcrafted solid doors made from African Meranti wood complemented by design stained glass tiffany their precise workmanship being first signal this home was built with ambition to offer something more than just housing.
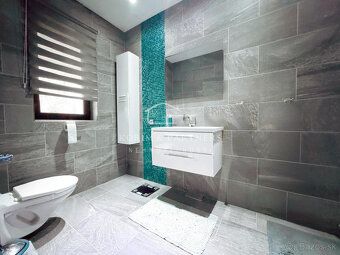
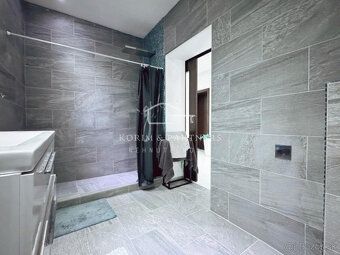
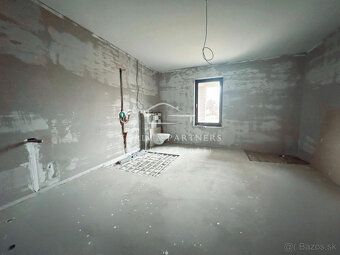
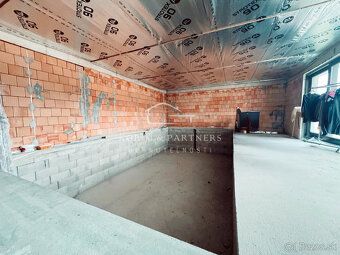
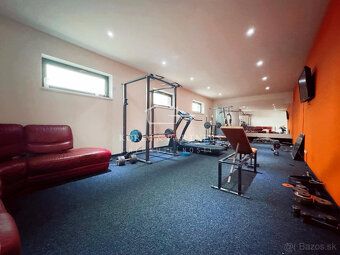
Entrance hall leads to central living space heartbeat pulsating daily your energy consists of combined lounge dining room kitchen approximately on surface 100 m2 kitchen unit island crafted Indian apple tree supplemented Siemens brand appliances intended German market Right side entrance door separate bedroom left side bathroom shower corner toilet next wardrobe Another bedroom located near kitchen includes another separate wardrobe Opposite side beside lounge overbuilt size bathroom (preparation stage) master bedroom own wardrobe behind technical room laundry all one Building terrace doors lead out onto patio swimming pool indoor gym Terrace doors as well windows constructed Meranti wood perfectly illuminate covered pool entire residence House connected electricity supply 230/400 V own drinking water sourced deep borehole annually subjected chemical analysis wastewater disposed biological septic tank This property not meant everyone For individuals seeking non-ordinary solution long term investment associated representative surroundings architectural comfort absolute privacy Must experience atmosphere unique property personally Just arrange viewing Status active Ownership personal Land area 3356 sq ft Land type flat Territory Intra-urban Usable area sq ft Built up area sq ft Floor area sq ft Condition Newly built Number rooms Total area sq ft
On a plot measuring 3,356 m² stands a generous new construction with a floor area of 572 m² created in a modern spirit supported by traditional materials of premium quality. The structure is made from brickwork (Leier) insulated with 10 cm polystyrene ensuring above-standard thermal stability indoors. Central heating is both underfloor and radiators connected to heat pump technology. Long winter evenings and Christmas holidays will be enhanced by pleasant warmth red-yellow light and crackling firewood from atypical woodburning stove.
The roof features premium Tuscan clay tiles (750 m2) giving the property not only aesthetic value but also long life span and timelessness.
Entering through handcrafted solid doors made from African Meranti wood complemented by design stained glass tiffany their precise workmanship being first signal this home was built with ambition to offer something more than just housing.
Entrance hall leads to central living space heartbeat pulsating daily your energy consists of combined lounge dining room kitchen approximately on surface 100 m2 kitchen unit island crafted Indian apple tree supplemented Siemens brand appliances intended German market Right side entrance door separate bedroom left side bathroom shower corner toilet next wardrobe Another bedroom located near kitchen includes another separate wardrobe Opposite side beside lounge overbuilt size bathroom (preparation stage) master bedroom own wardrobe behind technical room laundry all one Building terrace doors lead out onto patio swimming pool indoor gym Terrace doors as well windows constructed Meranti wood perfectly illuminate covered pool entire residence House connected electricity supply 230/400 V own drinking water sourced deep borehole annually subjected chemical analysis wastewater disposed biological septic tank This property not meant everyone For individuals seeking non-ordinary solution long term investment associated representative surroundings architectural comfort absolute privacy Must experience atmosphere unique property personally Just arrange viewing Status active Ownership personal Land area 3356 sq ft Land type flat Territory Intra-urban Usable area sq ft Built up area sq ft Floor area sq ft Condition Newly built Number rooms Total area sq ft
Details
- Location: Komárno, 945 01
- Created: 1 Jul 2026
Scan to open online: