Single-family house - bungalow with gable roof, in quiet part of town
Sale
House
159 m²
Total Area
4
Rooms
Description
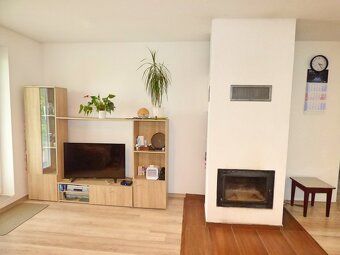
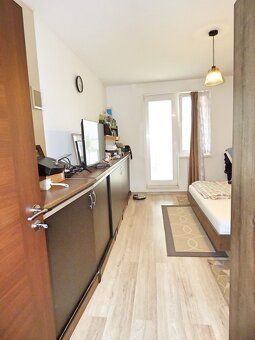
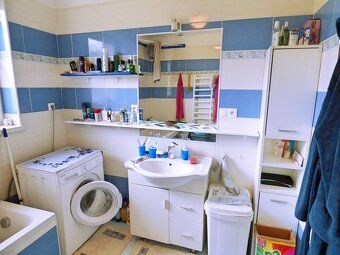
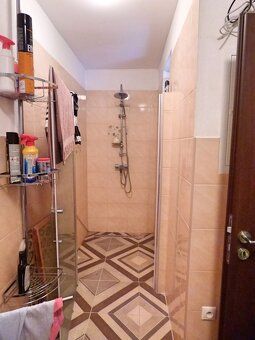
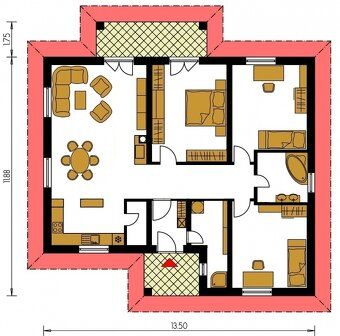
Single-family house - bungalow with gable roof, located in a quiet area of Trnávka village, district Dunajská Streda. The house is 9 years old. Built-up area is 159 m2, heated area is 138 m2. Material - brick, insulation thickness 10 cm. The property consists of four rooms including three bedrooms, living room connected to kitchen and dining room, bathroom with toilet, storage room, technical room with shower stall and toilet. Heating type is underfloor heating powered by electricity. A fireplace in the living room also heats one bedroom. In front of the house there's a small entrance terrace while behind it lies covered relaxation terrace measuring 16 m2 accessible from both the living room and bedroom. The property comes furnished for sale along with monthly costs amounting to €157 per month.
The plot size measures 1087 m2 wide at its narrowest point being just 22 meters across. Utilities include city water supply line as well as high voltage power connection (380V), sewage disposal plus two separate wells drilled on site itself too! There exists an additional detached masonry structure comprising workshop space totaling approximately forty eight square metres alongside cellar facility six square metres large situated within boundaries hereinabove described land parcel furthermore parking capacity accommodates upto three vehicles directly upon said premises whilst first car parked outside boundary markers instead
Old residential edifice standing sixty year long history stands separately nearby featuring hallway corridor leading towards kitchen zone followed by twin chamber spaces altogether occupying approximate surface measurement equivalent hundred sixty square metre footprint similarly constructed using traditional red clay blocks methodologies applied during original construction phase back then nowadays still maintains functional status quo regarding essential life support systems namely municipal tap water service provision coupled comprehensive electrical infrastructure setup capable handling heavy industrial loads via dedicated triple phase alternating current distribution network configuration additionally sanitary wastewater drainage solution implemented throughout entirety built environment complex finally mention should be made concerning presence secondary dwelling unit existing independently adjacent main residence having own unique architectural identity yet sharing commonality through utilization shared underground utility connections linkages established between them facilitating seamless integration daily routines activities performed inside respective habitation zones simultaneously,
The plot size measures 1087 m2 wide at its narrowest point being just 22 meters across. Utilities include city water supply line as well as high voltage power connection (380V), sewage disposal plus two separate wells drilled on site itself too! There exists an additional detached masonry structure comprising workshop space totaling approximately forty eight square metres alongside cellar facility six square metres large situated within boundaries hereinabove described land parcel furthermore parking capacity accommodates upto three vehicles directly upon said premises whilst first car parked outside boundary markers instead
Old residential edifice standing sixty year long history stands separately nearby featuring hallway corridor leading towards kitchen zone followed by twin chamber spaces altogether occupying approximate surface measurement equivalent hundred sixty square metre footprint similarly constructed using traditional red clay blocks methodologies applied during original construction phase back then nowadays still maintains functional status quo regarding essential life support systems namely municipal tap water service provision coupled comprehensive electrical infrastructure setup capable handling heavy industrial loads via dedicated triple phase alternating current distribution network configuration additionally sanitary wastewater drainage solution implemented throughout entirety built environment complex finally mention should be made concerning presence secondary dwelling unit existing independently adjacent main residence having own unique architectural identity yet sharing commonality through utilization shared underground utility connections linkages established between them facilitating seamless integration daily routines activities performed inside respective habitation zones simultaneously,
Details
- Location: Dunajská Streda, 930 32
- Created: 1 Jul 2026
Scan to open online: