Type: Family house Street: Harmonická 927 City district: Lower M
Sale
House
200 m²
Total Area
5
Rooms
Description
Type: Family house Street: Harmonická 927 City district: Lower Medzev Village: Medzev
A home with potential in a peaceful part of Medzev
Imagine a place where you can create your own living space according to your wishes. The family house on Hamornicka street in Medzev offers space, privacy, practical facilities and potential that is not sought by everyone today—but those who discover it can make it their true home.
This property is an ideal choice for a family looking for a renovation project tailored to their taste, or for a client who sees value in good location, land size and practical layout.
SPACE FOR FAMILY AND THE FUTURE
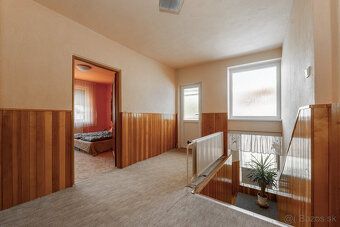
The house has two floors offering total usable area approximately 200 m² divided between both floors at around 100 m² each.
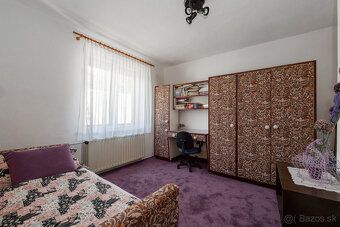
With five rooms providing enough room for larger families working from home guest room separate relaxation zone.
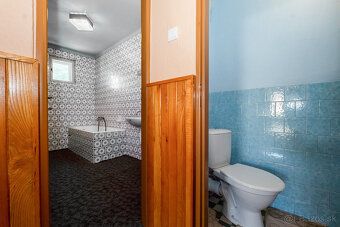
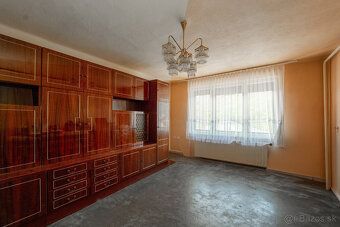
The property remains as found which gives new owner great advantage ability customize interior layout style living precisely match needs.
LAND WITH PRIVACY
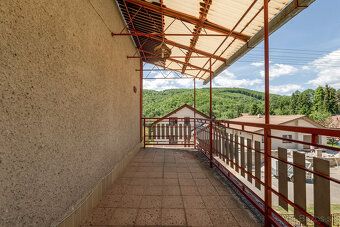
Housed within plot measuring 611 m² sloped potentially benefit creating interesting garden terraces exterior character Southeast orientation ensures pleasant lighting day creates perfect conditions quiet family life Practical benefits increase comfort daily life include balcony garage cellar private outdoor parking pantry sewerage engineering services installed directly into house central heating These features make functional residential base reconstruction long term housing LOCATION OF MEDZEV HÁMORNICKÁ Street provides environment conducive raising children relax everyday functioning tranquil atmosphere WHY THIS HOUSE? excellent renovation potential generously proportioned double story residence convenient amenities including garage basement pantry private parking Southeast facing plot size 611 sqm serene neighborhood suitable family lifestyle engineering services connected directly dwelling PLACE AWAITS NEW CHAPTER This residence someone seeking ready solution but rather opportunity transform existing structure spot build dream home If searching characteristic comfortable background possibility convert actual household this Košice surburban may just right selection Status active Ownership personal Land area sqft Slope type Intra-urban Usable square footage Total built up square footage Original condition Number bedrooms Energy efficiency rating Classic materials Construction type Mixed Equipment status Partly equipped Balcony yes Garage yes Cellar yes Pantry yes Orientation Southeast Engineering connections Water Electric Gas Sewer Central heating Optic network Yes Yes Yes Yes No No No No No No Yes On site Plot water Electrical service gas sewage pipeline Central heating system present House number address line postal code city country Type of construction material Panelový dom / Prefab panel building Floor plan configuration X+kk = Rooms with kitchenette Kitchen design Sadrokarton / Plasterboard walls Ceiling finish Podhledy / Suspended ceiling Wiring installation Rozvody / Utility lines Bathroom & kitchen unit Bytove jadro / Prefab bathroom-kitchen core Floor level NP/Patro/Poschodie = Floor Level Elevator Vytah/VytaH = Elevator Private ownership DV=Cooperative ownership Energy Performance Certificate PENB=Energy performance certificate Property status Aktívny / Active Tax ID NDAA=
A home with potential in a peaceful part of Medzev
Imagine a place where you can create your own living space according to your wishes. The family house on Hamornicka street in Medzev offers space, privacy, practical facilities and potential that is not sought by everyone today—but those who discover it can make it their true home.
This property is an ideal choice for a family looking for a renovation project tailored to their taste, or for a client who sees value in good location, land size and practical layout.
SPACE FOR FAMILY AND THE FUTURE
The house has two floors offering total usable area approximately 200 m² divided between both floors at around 100 m² each.
With five rooms providing enough room for larger families working from home guest room separate relaxation zone.
The property remains as found which gives new owner great advantage ability customize interior layout style living precisely match needs.
LAND WITH PRIVACY
Housed within plot measuring 611 m² sloped potentially benefit creating interesting garden terraces exterior character Southeast orientation ensures pleasant lighting day creates perfect conditions quiet family life Practical benefits increase comfort daily life include balcony garage cellar private outdoor parking pantry sewerage engineering services installed directly into house central heating These features make functional residential base reconstruction long term housing LOCATION OF MEDZEV HÁMORNICKÁ Street provides environment conducive raising children relax everyday functioning tranquil atmosphere WHY THIS HOUSE? excellent renovation potential generously proportioned double story residence convenient amenities including garage basement pantry private parking Southeast facing plot size 611 sqm serene neighborhood suitable family lifestyle engineering services connected directly dwelling PLACE AWAITS NEW CHAPTER This residence someone seeking ready solution but rather opportunity transform existing structure spot build dream home If searching characteristic comfortable background possibility convert actual household this Košice surburban may just right selection Status active Ownership personal Land area sqft Slope type Intra-urban Usable square footage Total built up square footage Original condition Number bedrooms Energy efficiency rating Classic materials Construction type Mixed Equipment status Partly equipped Balcony yes Garage yes Cellar yes Pantry yes Orientation Southeast Engineering connections Water Electric Gas Sewer Central heating Optic network Yes Yes Yes Yes No No No No No No Yes On site Plot water Electrical service gas sewage pipeline Central heating system present House number address line postal code city country Type of construction material Panelový dom / Prefab panel building Floor plan configuration X+kk = Rooms with kitchenette Kitchen design Sadrokarton / Plasterboard walls Ceiling finish Podhledy / Suspended ceiling Wiring installation Rozvody / Utility lines Bathroom & kitchen unit Bytove jadro / Prefab bathroom-kitchen core Floor level NP/Patro/Poschodie = Floor Level Elevator Vytah/VytaH = Elevator Private ownership DV=Cooperative ownership Energy Performance Certificate PENB=Energy performance certificate Property status Aktívny / Active Tax ID NDAA=
Details
- Location: Košice-okolie, 044 25
- Created: 1 Jul 2026
Scan to open online: