Type: Family house Street: Kvetná City district: Táborisko Village:
Sale
House
147 m²
Total Area
4
Rooms
Description
Type: Family house Street: Kvetná City district: Táborisko Village: Prešov
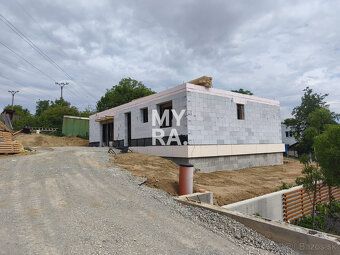
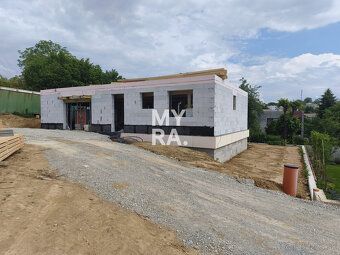
MYRA offers for sale a modern 4-bedroom bungalow under construction that will be built in a desirable and quiet location on Kvetná street in the wider center of Prešov city. The expected completion date is December 2026. The project follows successfully sold houses in this new development area and offers modern, economical, high-quality living space for families looking for peace while having easy access to the city.
The house is offered as an unfinished property with possibility of individual agreement about extent of finishing works.
House characteristics:
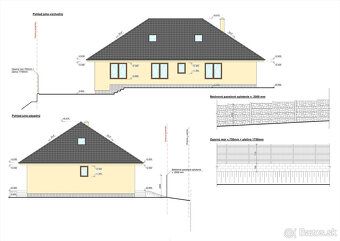
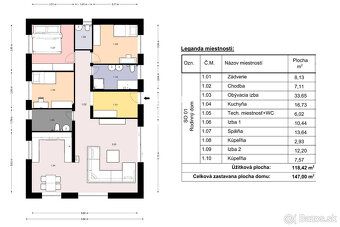
Family house with footprint dimensions of 15 x 9.8 meters hasuiltup area: 147 sqm usable area: 118.4 sqm walkable attic room with exit option to finish the attic and extend total living space by approx. 20 sqm (possibility to create additional residential rooms according to needs of new owner)
Layout provides well thought out solution both day and night zones:
Entry hall technical room + toilet bathroom three separate non-through bedrooms spacious living room connected with kitchen leading onto terrace
From terrace there's view over private garden facing sunny side House designed as energy efficient bungalow with gable roof featuring timeless architectural style.
Construction technology and standards:
Building constructed using quality materials meeting Energy class A0 requirements masonry Termalica SIP panels concrete slab underfloor heating connected to Bosch heat pump air-water type capacity 7 kW hot water tank volume 290 liters Slovaktual Pasiv plastic windows triple glazed tilt & turn aluminum entrance doors chimney Schiedel prepared for fireplace facade insulation made from EPS board thickness 20 cm ceiling mineral wool insulation thickness 40 cm rainwater retention system capacity approximately equal to one third part full size car parking lot connection all engineering networks including electricity plumbing sewage gas supply available Parcel details parcel approximate surface equals seventy four point three square meter located at slightly inclined terrain within urban zone offering plenty space needed either build outdoor patio backyard or park few cars directly infront main entrance Building status active Ownership personal Land plot surface seventy four point three square meter Type land gently sloped Location territory Urban Zone Usable area hundred eighteen point four square meter Built up area hundred forty seven square meter Floor plan eighty seven square meter Newly built Number bedrooms four Construction material brick Equipment level incomplete Terraces yes Public outdoor parking spaces yes Total floors above ground zero one Balcony / Patio number one Surface balcony / patio fourteen Point orientation southwest Engineering network connections present Water supply present Electricity supply present Sewerage system present Rainwater collection possible Ground water storage existing Ground electric power line installed Internet service provided
MYRA offers for sale a modern 4-bedroom bungalow under construction that will be built in a desirable and quiet location on Kvetná street in the wider center of Prešov city. The expected completion date is December 2026. The project follows successfully sold houses in this new development area and offers modern, economical, high-quality living space for families looking for peace while having easy access to the city.
The house is offered as an unfinished property with possibility of individual agreement about extent of finishing works.
House characteristics:
Family house with footprint dimensions of 15 x 9.8 meters hasuiltup area: 147 sqm usable area: 118.4 sqm walkable attic room with exit option to finish the attic and extend total living space by approx. 20 sqm (possibility to create additional residential rooms according to needs of new owner)
Layout provides well thought out solution both day and night zones:
Entry hall technical room + toilet bathroom three separate non-through bedrooms spacious living room connected with kitchen leading onto terrace
From terrace there's view over private garden facing sunny side House designed as energy efficient bungalow with gable roof featuring timeless architectural style.
Construction technology and standards:
Building constructed using quality materials meeting Energy class A0 requirements masonry Termalica SIP panels concrete slab underfloor heating connected to Bosch heat pump air-water type capacity 7 kW hot water tank volume 290 liters Slovaktual Pasiv plastic windows triple glazed tilt & turn aluminum entrance doors chimney Schiedel prepared for fireplace facade insulation made from EPS board thickness 20 cm ceiling mineral wool insulation thickness 40 cm rainwater retention system capacity approximately equal to one third part full size car parking lot connection all engineering networks including electricity plumbing sewage gas supply available Parcel details parcel approximate surface equals seventy four point three square meter located at slightly inclined terrain within urban zone offering plenty space needed either build outdoor patio backyard or park few cars directly infront main entrance Building status active Ownership personal Land plot surface seventy four point three square meter Type land gently sloped Location territory Urban Zone Usable area hundred eighteen point four square meter Built up area hundred forty seven square meter Floor plan eighty seven square meter Newly built Number bedrooms four Construction material brick Equipment level incomplete Terraces yes Public outdoor parking spaces yes Total floors above ground zero one Balcony / Patio number one Surface balcony / patio fourteen Point orientation southwest Engineering network connections present Water supply present Electricity supply present Sewerage system present Rainwater collection possible Ground water storage existing Ground electric power line installed Internet service provided
Details
- Location: Prešov, 080 01
- Created: 1 Jul 2026
Scan to open online: