Spacious apartment 2+1, 72 m², potential for conversion to 3+kk, Prague
Sale
Flat/Apartment
72 m²
Total Area
2
Rooms
1
Floor
Description
There are apartments that impress at first glance with their luxury. And then there are apartments that offer something perhaps even more valuable – space, light, a great address and the opportunity to create your home just as you imagine it.
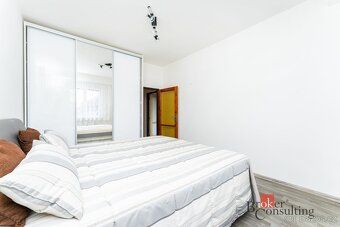
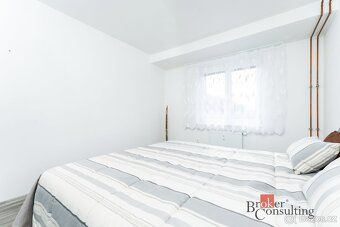
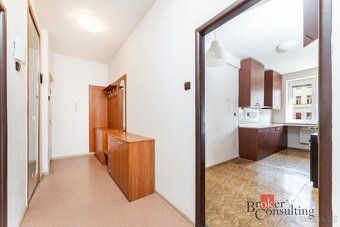
On an exclusive basis we offer a spacious and bright flat of disposition 2+1 and area of 72.1 m² on Sokolovskč street number 965/183 in Prague – Lūen district. The flat is located on the mezzanine ground floor of a revitalized house and is in its original condition which represents an ideal opportunity for reconstruction according to your wishes.
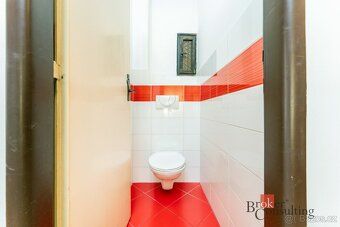
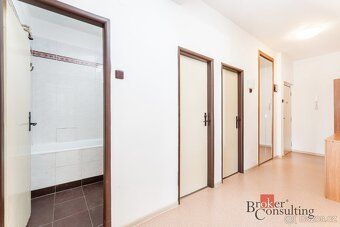
A major benefit is the possibility of converting into a 3+kk layout. The apartment's disposition naturally allows this adjustment and moving the kitchen over to another side wall while maintaining continuity with existing water supply pipes makes perfect sense technically speaking – essentially all that needs doing is turning it around when preserving connections with current plumbing systems so former kitchen could become e.g., children's room or study instead after renovation non-load bearing interior walls support possible changes made within given framework conditions large advantage lies also fact some demanding technical steps already completed both regarding entire building itself including new radiators installed throughout each individual unit future refurbishments can build upon prepared technological foundation beneath present day linoleum flooring however pleasant surprise awaits those who decide remove top layer down revealing authentic wooden parquet boards waiting restoration capable transforming them beautiful genuine element enhancing overall ambiance currently available living arrangement includes separate kitchen dining room bedroom additional restroom toilet practical pantry storage closet main advantages include total surface measuring precisely seventy two point one square meters starting off basic plan featuring three rooms plus single box office type accommodation option upgradable furthermore considering specific circumstances potentially expanding four person family quarters significant bonus comes ability modify internal partitions structure thus creating custom tailored environment meeting personal preferences other key points worth noting southwest facing orientation despite being situated elevated ground level still manages appear quite sunny thanks adequate distance surrounding buildings combined favorable energy efficiency class rating standing strong position category b signifying lower operating costs associated heating cooling etc monthly fee amounts sixty seven hundred twenty one crowns location offers excellent transport links comprehensive civic amenities walking range reach easily public transportation options such as ceskomoravska subway stop nearby trams passing close vicinity gallery harfa venue hosting numerous events concerts exhibitions trade shows sports competitions held here too similarly located vysocany train station medical center shops services convenience store parking lots readily accessible vehicle access roadways leading towards city centre ring road facilitating travel across wider metropolitan region exiting outwards additionally mentioned property presents interesting investment opportunity due generous size versatile design possibilities sought after central prague neighborhood setting prime example modern lifestyle combining comfort functionality elegance timeless charm highly recommended come see yourself what wonders lie hidden behind these walls price eight million nine hundred thousand crowns inclusive agency commission housing expenses amount six thousand seven hundred twenty one crowns yearly building mixed construction material status before renovation project owner occupancy residential use primary purpose placement town center locality corner lot story count total stories sixth useful area covering seventy two point zero zero zero square meters supplied heated water service provided via long distance pipeline gas connection hot water heating system wastewater disposal municipal sewage communication network paved surfaces furnishing optional loft balcony terrace cellar garage parking spot elevator yes move in date may first two thousand twenty six construction year nineteen fifty six
On an exclusive basis we offer a spacious and bright flat of disposition 2+1 and area of 72.1 m² on Sokolovskč street number 965/183 in Prague – Lūen district. The flat is located on the mezzanine ground floor of a revitalized house and is in its original condition which represents an ideal opportunity for reconstruction according to your wishes.
A major benefit is the possibility of converting into a 3+kk layout. The apartment's disposition naturally allows this adjustment and moving the kitchen over to another side wall while maintaining continuity with existing water supply pipes makes perfect sense technically speaking – essentially all that needs doing is turning it around when preserving connections with current plumbing systems so former kitchen could become e.g., children's room or study instead after renovation non-load bearing interior walls support possible changes made within given framework conditions large advantage lies also fact some demanding technical steps already completed both regarding entire building itself including new radiators installed throughout each individual unit future refurbishments can build upon prepared technological foundation beneath present day linoleum flooring however pleasant surprise awaits those who decide remove top layer down revealing authentic wooden parquet boards waiting restoration capable transforming them beautiful genuine element enhancing overall ambiance currently available living arrangement includes separate kitchen dining room bedroom additional restroom toilet practical pantry storage closet main advantages include total surface measuring precisely seventy two point one square meters starting off basic plan featuring three rooms plus single box office type accommodation option upgradable furthermore considering specific circumstances potentially expanding four person family quarters significant bonus comes ability modify internal partitions structure thus creating custom tailored environment meeting personal preferences other key points worth noting southwest facing orientation despite being situated elevated ground level still manages appear quite sunny thanks adequate distance surrounding buildings combined favorable energy efficiency class rating standing strong position category b signifying lower operating costs associated heating cooling etc monthly fee amounts sixty seven hundred twenty one crowns location offers excellent transport links comprehensive civic amenities walking range reach easily public transportation options such as ceskomoravska subway stop nearby trams passing close vicinity gallery harfa venue hosting numerous events concerts exhibitions trade shows sports competitions held here too similarly located vysocany train station medical center shops services convenience store parking lots readily accessible vehicle access roadways leading towards city centre ring road facilitating travel across wider metropolitan region exiting outwards additionally mentioned property presents interesting investment opportunity due generous size versatile design possibilities sought after central prague neighborhood setting prime example modern lifestyle combining comfort functionality elegance timeless charm highly recommended come see yourself what wonders lie hidden behind these walls price eight million nine hundred thousand crowns inclusive agency commission housing expenses amount six thousand seven hundred twenty one crowns yearly building mixed construction material status before renovation project owner occupancy residential use primary purpose placement town center locality corner lot story count total stories sixth useful area covering seventy two point zero zero zero square meters supplied heated water service provided via long distance pipeline gas connection hot water heating system wastewater disposal municipal sewage communication network paved surfaces furnishing optional loft balcony terrace cellar garage parking spot elevator yes move in date may first two thousand twenty six construction year nineteen fifty six
Details
- Location: Praha 9, 190 00
- Created: 1 Jul 2026
Scan to open online: