Before you look at the photo gallery, copy the following
Sale
House
132 m²
Total Area
3
Rooms
Description
Before you look at the photo gallery, copy the following link and watch the video tour of the house ***https://youtu.be/GVNe5DEFKog***
TUreality exclusively offers for sale an exceptional family home located in the peaceful and picturesque village of Lietavská Svinná-Babkov, just 12 km (approximately 15 minutes drive) from the center of Žilina. This village, situated near nature, is an ideal place for families looking for quiet and comfortable living.
Property parameters: • Land: 728 m2 • Built-up area: 132.5 m2 • Construction material: Porotherm brick, insulated with polystyrene (15 cm). • Roof: Wooden beam ceiling with insulation, roofing made of glazed tile shingles. • Windows and doors: Aluminum security doors, plastic windows with triple glass (Slovaktual) + 3 x HS portal which provides direct connection to your garden besides view. • Heating: Underfloor heating with heat pump. • Connection: Electricity, well water supply, septic tank sewerage. • Attic: Walkable storage space suitable as a storage room.
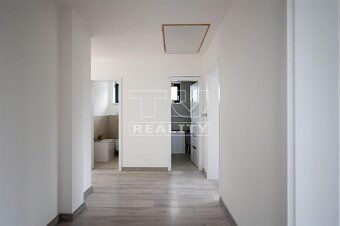
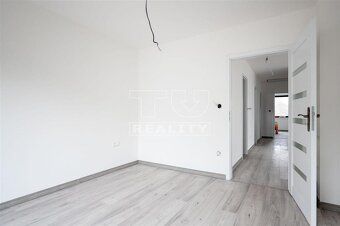
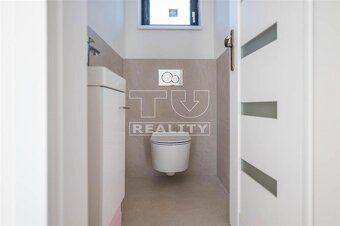
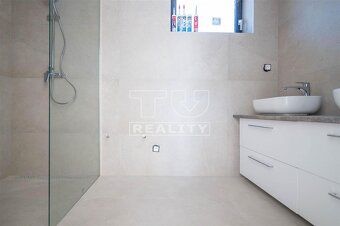
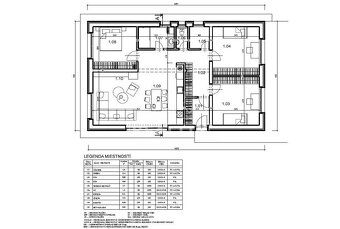
House layout: The interior design emphasizes comfort and functionality. You will find here a spacious living room connected to kitchen and dining area, three separate bedrooms, bathroom with shower corner and double sink basin plus separate toilet room. Part of the layout includes also preparation for fireplace installation.
The house is offered in standard finish including:
• Cement screeds,
• Plaster finishes,
• Suspended ceilings made out of plasterboard materials,
• Complete electrical wiring systems including sockets and switches,
• Interior door installations,
• Flooring solutions like floating floors installed throughout property spaces,
• Completed bathrooms equipped with sanitary ware items along with faucets setups,
TUreality exclusively offers for sale an exceptional family home located in the peaceful and picturesque village of Lietavská Svinná-Babkov, just 12 km (approximately 15 minutes drive) from the center of Žilina. This village, situated near nature, is an ideal place for families looking for quiet and comfortable living.
Property parameters: • Land: 728 m2 • Built-up area: 132.5 m2 • Construction material: Porotherm brick, insulated with polystyrene (15 cm). • Roof: Wooden beam ceiling with insulation, roofing made of glazed tile shingles. • Windows and doors: Aluminum security doors, plastic windows with triple glass (Slovaktual) + 3 x HS portal which provides direct connection to your garden besides view. • Heating: Underfloor heating with heat pump. • Connection: Electricity, well water supply, septic tank sewerage. • Attic: Walkable storage space suitable as a storage room.
House layout: The interior design emphasizes comfort and functionality. You will find here a spacious living room connected to kitchen and dining area, three separate bedrooms, bathroom with shower corner and double sink basin plus separate toilet room. Part of the layout includes also preparation for fireplace installation.
The house is offered in standard finish including:
• Cement screeds,
• Plaster finishes,
• Suspended ceilings made out of plasterboard materials,
• Complete electrical wiring systems including sockets and switches,
• Interior door installations,
• Flooring solutions like floating floors installed throughout property spaces,
• Completed bathrooms equipped with sanitary ware items along with faucets setups,
Details
- Location: Žilina, 010 01
- Created: 4 Jul 2026
Scan to open online: