The price includes agency fee. Are you looking for an
Sale
House
378 m²
Total Area
6
Rooms
Description
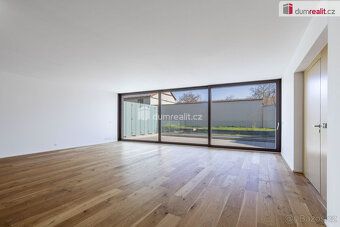
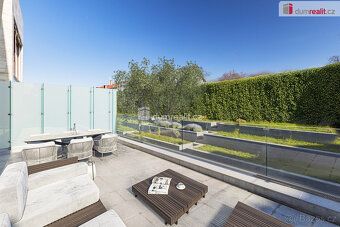
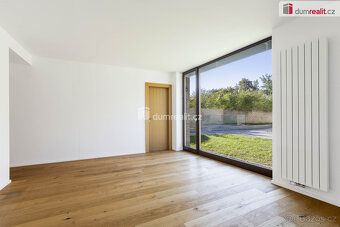
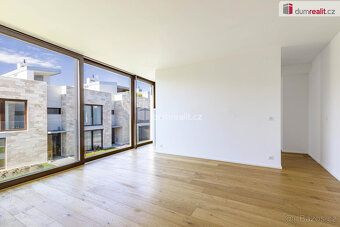
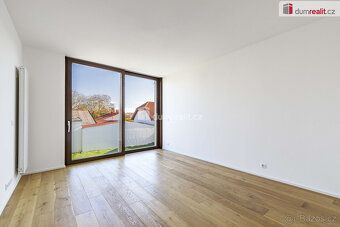
The price includes agency fee. Are you looking for an above-standard house near a future metro station? Then I have just the right one for you here - a multifunctional, multigenerational family house (B4) with 6+kk layout in Prague 12 - Libuš, which is only a 2-minute walk from the future metro station D - Libuš and located within a closed residential complex with another 15 houses. The total floor area of the house is 378 m², there are two terraces (145 m²), land area is 261 m² including garden totalling 188 m². The layout of this modern low-energy house consists on the ground floor: spacious living room + kk (70.6 m²) with access to the terrace (28.5 m²), study (22.7 m²) with its own bathroom and toilet (3.5 m²), further shared bathroom (4.5 m²) and entrance hallway (5 m²). Wooden stairs lead upstairs to the first floor where there is master bedroom suite comprising main bedroom (18.5 m²) with wardrobe space (10.1 m²) and en-suite bathroom with toilet(s) (10.7m²), plus dressing room(4.8m²), hallway(10.3m²)andtwo children's bedrooms . One child's room has its own ensuite bathroom(5.1mē )with toilet ,the other largerchildrensbedroom alsohasanensuitebathroommwithtoilet.(5..lmt ).Through separate corridor we reach staircase leadingupto secondfloorwhereislocatedpanoramicterraceofll6.´©sqftwhichiscoveredpartlyforshowerorspaareaandfacingeastnorthwestdirections .
Fromlivingroominterioorschalierleadsdowntothebasementswherekitchengallerywithover96sqftofspacefullypreparedfortransformationaccordingtopurchasersownideas .Thisunfinishedspacealsoaccessiblefromgaragesveryefficientlocation !Furtherinbasementarehallwaystorageandserviceroompluscellar/technicalloomsqftgasboilerinstalledincludingsecondgardenleadingintohousefrontyardcoveredsquaresfeetadditionalsmallergardenintheblockbeforeentrytothedomaincascadegardeningstyle.
Fromlivingroominterioorschalierleadsdowntothebasementswherekitchengallerywithover96sqftofspacefullypreparedfortransformationaccordingtopurchasersownideas .Thisunfinishedspacealsoaccessiblefromgaragesveryefficientlocation !Furtherinbasementarehallwaystorageandserviceroompluscellar/technicalloomsqftgasboilerinstalledincludingsecondgardenleadingintohousefrontyardcoveredsquaresfeetadditionalsmallergardenintheblockbeforeentrytothedomaincascadegardeningstyle.
Details
- Location: Praha 4, 142 00
- Created: 4 Jul 2026
Scan to open online: