Ideal family house with layout 4+kk for comfortable family
Sale
House
4
Rooms
Description
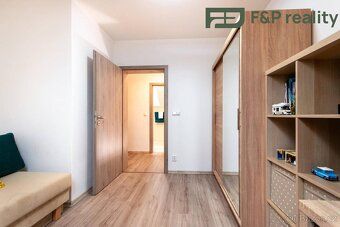
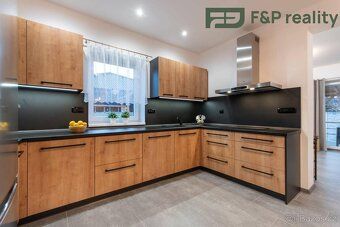
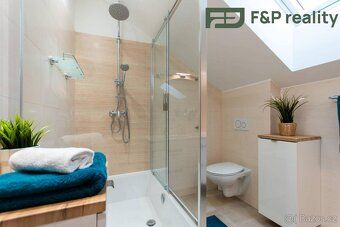
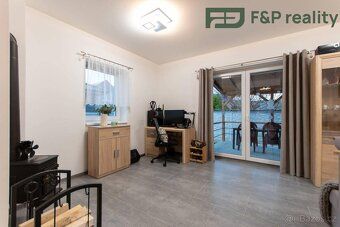
Ideal family house with layout 4+kk for comfortable family living. The ground floor features a living room with French doors leading to the terrace, a kitchenette, an entrance hallway, and a toilet. Upstairs there are three separate bedrooms and a bathroom.
The house heating is provided by electric underfloor heating with an electric boiler as the heat source. The house also includes a chimney prepared for fireplace stoves and preparation for a heat pump.
The front part of the land is fenced with split blocks and modern steel fence panels, while other sides feature wire fencing with posts. The house comes without built-in kitchen cabinets, allowing new owners to design their own kitchen according to personal preferences.
The property is connected to electricity and water supply systems; wastewater currently drains into septic tank which can be changed over to Wastewater Treatment Plant (WTP - not included in price). Expected move-in date is approximately within 15 months.
The house heating is provided by electric underfloor heating with an electric boiler as the heat source. The house also includes a chimney prepared for fireplace stoves and preparation for a heat pump.
The front part of the land is fenced with split blocks and modern steel fence panels, while other sides feature wire fencing with posts. The house comes without built-in kitchen cabinets, allowing new owners to design their own kitchen according to personal preferences.
The property is connected to electricity and water supply systems; wastewater currently drains into septic tank which can be changed over to Wastewater Treatment Plant (WTP - not included in price). Expected move-in date is approximately within 15 months.
Details
- Location: Nymburk, 288 02
- Created: 5 Jul 2026
Scan to open online: