Completely new modern 5-room family house with double
Sale
House
215 m²
Total Area
5
Rooms
Description
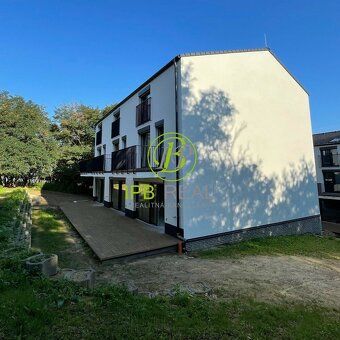
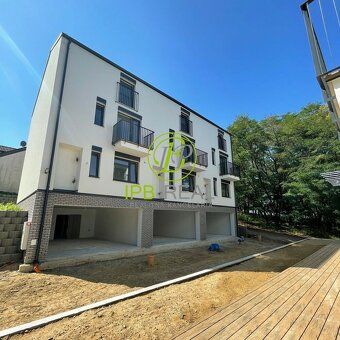
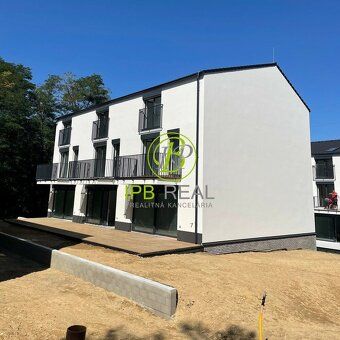
Completely new modern 5-room family house with double garage in Stupava. 4-storey 5-room detached house as part of a row development project consisting of three houses in a quiet location close to the forest. The houses are currently under construction and completion of construction and subsequent approval is planned by June 2024.
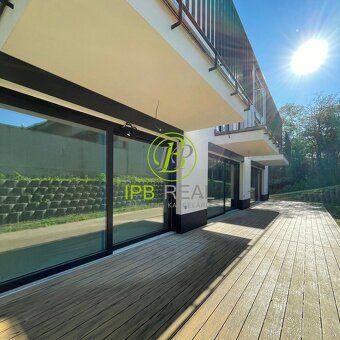
Family house with total area of 215.75 m² comprising four floors. In the basement there is a double garage measuring 39.34 m² and each house comes with a garden ranging from 30 m² to 45 m². The house also has two balconies measuring 7.43 m².
The houses are sold in an unfinished state ("shell") with the following benefits: frostproof valve with hose outlet on the facade, preparation for exterior blinds with electric control and box, preparation for air conditioning and wiring in every living room, preparation for alarm, preparation for photovoltaics, preparation for car charging station.
Appreciate pleasant family living without compromises that will enchant you with its peacefulness and greenery along with city advantages near Bratislava. The project is located near road communication providing easy access to the city center complete civic amenities. Stupava was once just an agricultural town but now it attracts people from surrounding areas including those working in Bratislava who wish to live outside the capital while having excellent connections.
Family house with total area of 215.75 m² comprising four floors. In the basement there is a double garage measuring 39.34 m² and each house comes with a garden ranging from 30 m² to 45 m². The house also has two balconies measuring 7.43 m².
The houses are sold in an unfinished state ("shell") with the following benefits: frostproof valve with hose outlet on the facade, preparation for exterior blinds with electric control and box, preparation for air conditioning and wiring in every living room, preparation for alarm, preparation for photovoltaics, preparation for car charging station.
Appreciate pleasant family living without compromises that will enchant you with its peacefulness and greenery along with city advantages near Bratislava. The project is located near road communication providing easy access to the city center complete civic amenities. Stupava was once just an agricultural town but now it attracts people from surrounding areas including those working in Bratislava who wish to live outside the capital while having excellent connections.
Details
- Location: Malacky, 900 31
- Created: 5 Jul 2026
Scan to open online: