OVERVIEW We have this interesting 5 room family house in
Sale
House
335 m²
Total Area
5
Rooms
Description
OVERVIEW We have this interesting 5 room family house in our exclusive offer for you, located in a quiet and sunny location called Zbyňov on a plot - 335 m² with built-up area 171 m².
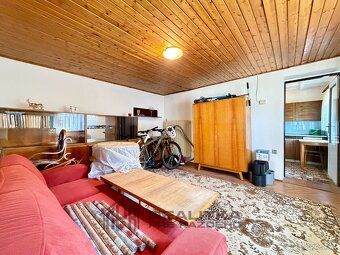
The house is partially basemented, has one floor and an attic that can be converted into living space. The house has three rooms and features an extension with two additional rooms and its own kitchen.
AREA AND CONNECTIONS: • Condition: This is a brick house suitable for living or reconstruction according to your ideas, it is partially basemented. It is insulated with 8 cm styrofoam and windows replaced (triple glazing in the main part of the house and double glazing in the annex).
• Attic: Features large attic space which can be converted into living quarters
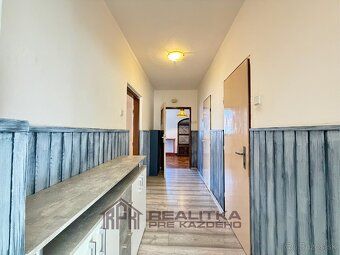
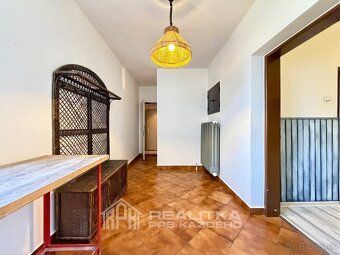
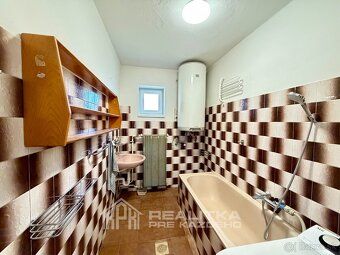
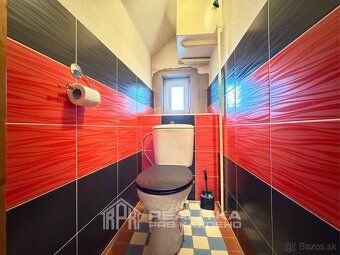
• Layout: Upon entering the house you will find yourself in the main corridor leading through both the main part of the house and the annex. In the main section there are three bedrooms + kitchen, pantry and bathroom. From here you reach toilet facilities then proceed to another entrance doorway opening directly onto the annex where you’ll find boiler room along side second kitchen plus two more bedrooms available at disposal .
Both sections feature separate entry doors each equipped their respective front gates too,
Electricity supply comes via connection points rated at either single phase voltage levels ranging between twenty thirty volts alternating current four hundred volt direct current respectively while water drainage systems link up public sewerage networks whereas heating appliances run off gas pipelines laid out across entire premises including hot water storage tanks powered by electric accumulators if needed,
The house is partially basemented, has one floor and an attic that can be converted into living space. The house has three rooms and features an extension with two additional rooms and its own kitchen.
AREA AND CONNECTIONS: • Condition: This is a brick house suitable for living or reconstruction according to your ideas, it is partially basemented. It is insulated with 8 cm styrofoam and windows replaced (triple glazing in the main part of the house and double glazing in the annex).
• Attic: Features large attic space which can be converted into living quarters
• Layout: Upon entering the house you will find yourself in the main corridor leading through both the main part of the house and the annex. In the main section there are three bedrooms + kitchen, pantry and bathroom. From here you reach toilet facilities then proceed to another entrance doorway opening directly onto the annex where you’ll find boiler room along side second kitchen plus two more bedrooms available at disposal .
Both sections feature separate entry doors each equipped their respective front gates too,
Electricity supply comes via connection points rated at either single phase voltage levels ranging between twenty thirty volts alternating current four hundred volt direct current respectively while water drainage systems link up public sewerage networks whereas heating appliances run off gas pipelines laid out across entire premises including hot water storage tanks powered by electric accumulators if needed,
Details
- Location: Žilina, 013 19
- Created: 5 Jul 2026
Scan to open online: