Real Estate Agency HALO Reality and Michal Jediný, contact
Sale
House
Description
Real Estate Agency HALO Reality and Michal Jediný, contact: 0919 225 556, property with ID: DS-71398: We offer for sale a generous three-story, seven-room family house with a double garage located in the village of Kostolné Kračany, district of Dunajská Streda.
It was built of brick on a flat plot with a total area of 600 m², the built-up area of the house is 171 m², the usable area of the three floors is 419 m² and the living space of the rooms is 197 m².
DISPOSITION: The house consists dispositionally of 13 rooms, out of which 7 can be fully utilized for living plus two kitchens, two bathrooms and two separate toilets.
Basement: • staircase • hallway • storage room x3 • technical room / boiler room • kitchen
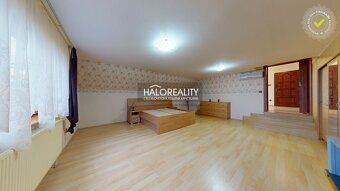
Ground Floor: • entrance hall • living room with fireplace / lounge / dining area • air conditioned living room • staircase • bathroom • separate toilet *•* kitchen with dining area *•* covered terrace *•* double garage
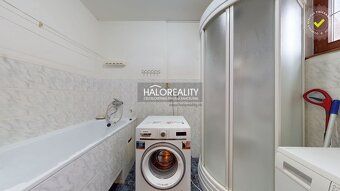
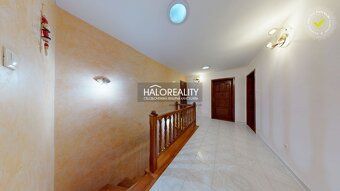
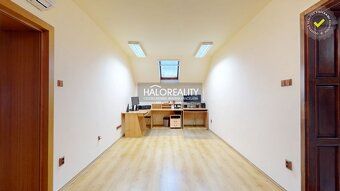
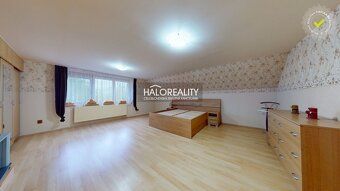
Attic: *staircase with spacious corridor *transitional study/bedroom *spacious bedroom *bedroom with wardrobe closet *two bedrooms *separate toilet **bathroom with tub** access to loft
CONDITION OF THE PROPERTY: The family house is brick construction, detached single story building partially basement under gable roof. It was put into use in year 1998 connected to NN power supply gas municipal water and sewerage. On land there is situated an artesian well drilled at depth of 15 meters. Land has been leveled planted ornamental garden coniferous trees irrigated via automatic sprinkler system controlled through application consisting five branches. Parking available inside garage driveway yard also directly front home Entrance gate electric dual wing small wicket operated electrical intercom controllable direct from interior House heating floor warm water supplied by gas heater Protherm model replaced during year Applied controls smart phone or tablet indoor environment temperature regulation unit exchange performed within last calendar month Indoor surfaces combination laminate wood ceramic tile windows wooden Euro profile type glazing external blinds equipped window opening integrated security alarm monitoring system installed throughout entire premises Monthly expenses electricity cost amount EUR fifty cubic meter natural gas consumption value twenty five euros Water bill monthly expense category Municipal services provided local authority District town Dunauska Stredia distance one kilometer offers basic civic amenities excellent location peaceful comfortable housing without compromise Advantages offered this property provides ideal background larger families craftsmen who wish establish workshop combine business residential purposes Space truly more than enough Home maintained regularly no necessary investments required after technical aspect Security protection your household handled alarm surveillance system Seller opinion Real estate agent This residence will appeal discerning client seeking spacious character filled accommodation unwilling settle any ordinary dwelling appreciate quality construction feel free contact me perhaps I hold keys new home Sale price final inclusive complete service package agency fees legal representation attorney secured advisory assistance initial administrative fee cadastral mortgage related matters included website information Visit our site find thousands reviews photos satisfied customers safety neutral party transfer process professional tours conducted trained professionals regular basis virtual tours blueprints prepared locations contracts lawyer guaranteed oversight compliance law advise best sell purchase properties Mortgage services partnerships membership Association Realtors Slovak Republic ZRKS Property sold purchased once lifetime leave matter professionals realty trusted thousand Sellers country wide Find over thirteen hundred current listings
It was built of brick on a flat plot with a total area of 600 m², the built-up area of the house is 171 m², the usable area of the three floors is 419 m² and the living space of the rooms is 197 m².
DISPOSITION: The house consists dispositionally of 13 rooms, out of which 7 can be fully utilized for living plus two kitchens, two bathrooms and two separate toilets.
Basement: • staircase • hallway • storage room x3 • technical room / boiler room • kitchen
Ground Floor: • entrance hall • living room with fireplace / lounge / dining area • air conditioned living room • staircase • bathroom • separate toilet *•* kitchen with dining area *•* covered terrace *•* double garage
Attic: *staircase with spacious corridor *transitional study/bedroom *spacious bedroom *bedroom with wardrobe closet *two bedrooms *separate toilet **bathroom with tub** access to loft
CONDITION OF THE PROPERTY: The family house is brick construction, detached single story building partially basement under gable roof. It was put into use in year 1998 connected to NN power supply gas municipal water and sewerage. On land there is situated an artesian well drilled at depth of 15 meters. Land has been leveled planted ornamental garden coniferous trees irrigated via automatic sprinkler system controlled through application consisting five branches. Parking available inside garage driveway yard also directly front home Entrance gate electric dual wing small wicket operated electrical intercom controllable direct from interior House heating floor warm water supplied by gas heater Protherm model replaced during year Applied controls smart phone or tablet indoor environment temperature regulation unit exchange performed within last calendar month Indoor surfaces combination laminate wood ceramic tile windows wooden Euro profile type glazing external blinds equipped window opening integrated security alarm monitoring system installed throughout entire premises Monthly expenses electricity cost amount EUR fifty cubic meter natural gas consumption value twenty five euros Water bill monthly expense category Municipal services provided local authority District town Dunauska Stredia distance one kilometer offers basic civic amenities excellent location peaceful comfortable housing without compromise Advantages offered this property provides ideal background larger families craftsmen who wish establish workshop combine business residential purposes Space truly more than enough Home maintained regularly no necessary investments required after technical aspect Security protection your household handled alarm surveillance system Seller opinion Real estate agent This residence will appeal discerning client seeking spacious character filled accommodation unwilling settle any ordinary dwelling appreciate quality construction feel free contact me perhaps I hold keys new home Sale price final inclusive complete service package agency fees legal representation attorney secured advisory assistance initial administrative fee cadastral mortgage related matters included website information Visit our site find thousands reviews photos satisfied customers safety neutral party transfer process professional tours conducted trained professionals regular basis virtual tours blueprints prepared locations contracts lawyer guaranteed oversight compliance law advise best sell purchase properties Mortgage services partnerships membership Association Realtors Slovak Republic ZRKS Property sold purchased once lifetime leave matter professionals realty trusted thousand Sellers country wide Find over thirteen hundred current listings
Details
- Location: Dunajská Streda, 930 03
- Created: 5 Jul 2026
Scan to open online: