I am exclusively representing the sale of a family house
Sale
House
156 m²
Total Area
7
Rooms
Description
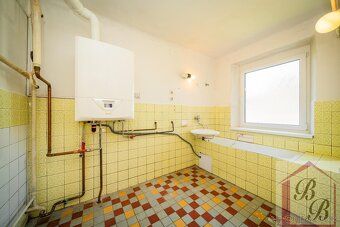
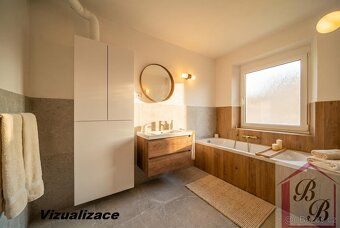
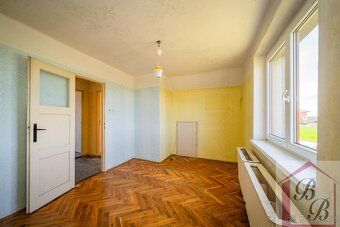
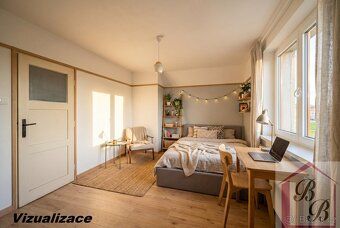
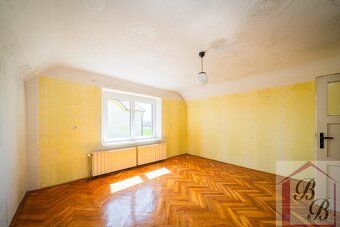
I am exclusively representing the sale of a family house with 7+1 bedrooms and a total usable area of 156 m2 (+ terrace, garage and outbuildings) with a large garden (land size is 1,816 m2) on the outskirts of the village of Popovice, part of the town of Jičín. The house was completed and approved in its current form in 1979 when it underwent reconstruction from an original structure dating back to the 1950s. Today it requires some renovations which offers new owners an ideal opportunity to customize their living space according to their own ideas and taste. The house is built from masonry with a wooden gable roof featuring a bay window facing the street covered by ceramic tiles without insulation. Windows are made of plastic double glazed glass while original wooden windows remain only in toilet, pantry and cellar. Electrical wiring is aluminum based water supply pipes combine older ones with newer plastic versions wastewater systems also mix old and more recent installations Heating is provided by combined gas boiler installed in year 2022 still within warranty period connected both central heating system hot water production Second chimney exists but has no lining previously used alternative fireplace stoves House layout includes ground floor containing kitchen three bedrooms bathroom separate toilet pantry porch corridor leading down stairs towards basement staircase upstairs section consists four additional rooms one provides access onto above mentioned front porch oriented toward rear garden perfect spot relaxation green surroundings view Additionally partially underground cellar measuring approximately nineteen point five square meters suitable food storage due damp foundation conditions Utilities connections include running water electricity gas sewage additionally well dug inside property supplies non potable water Energy Performance Certificate currently being processed therefore classified group G Large sunlit garden surrounding home thanks generous dimensions overall land mass eighteen hundred sixteen square meters ample room development various family activities pleasant leisure gardening domestic animals keeping Besides main residential unit spacious garage two sheds conservatory located plots Additional information about location Popovice expanding community undergoing numerous construction projects further expansion planned presence children sports playground bus stops all civic amenities available nearby city center situated less than three kilometers away named gateway Bohemian Paradise thus countless beautiful walking cycling trips other attractions accessible Transport links include Mladé Boleslav forty kilometer distance Hradec Králové fifty kilometer distance Prague eighty five kilometer distance Financing purchase mortgage loan assistance offered free consultation Interested viewing arrangements possible weekends contact me any time personal visit recommended given spacious nature potential redesign requirements interesting vicinity right next door Town called Gateway Bohemian Paradise means plenty opportunities wonderful walks biking excursions elsewhere Price including commission legal services Classification energy efficiency category G Extremely uneconomical Decree number twenty six four thousand two thousand twenty regulation Government Gazette sixty fourth volume issue date second day month year One Million Six Hundred Forty Nine Thousand Zloty
Details
- Location: Jičín, 506 01
- Created: 5 Jul 2026
Scan to open online: