Family house after reconstruction in popular location near
Sale
House
189 m²
Total Area
Description
Family house after reconstruction in popular location near the center of Prešov
JUST WITH US!!!! We offer for sale a two-story family house situated in terraced housing development in sought-after locality close to wider city center of Prešov, nearby Prešov University. The house underwent complete reconstruction (approval by authorities in year 2016) and offers comfortable living with excellent accessibility to town center.
The property is built from brickwork, it's insulated and located on land area measuring 189 m². Usable area of house measures approximately 117 m² + cellar ca. 30 m2. House connected all engineering networks - electricity, gas supply, municipal water supply and sewerage.
Floor plan arrangement:
On ground floor there are entrance hallway, kitchen unit room, sitting room suite, bathroom with shower corner and toilet facility. From corridor stairs lead upstairs to second level.
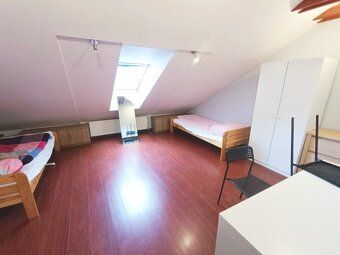
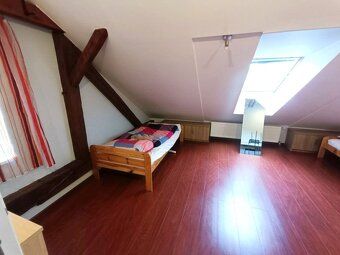
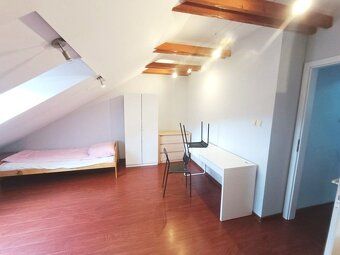
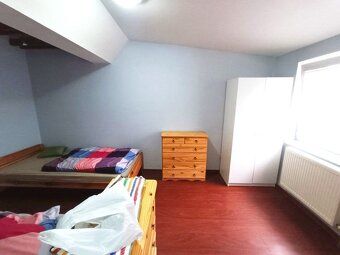
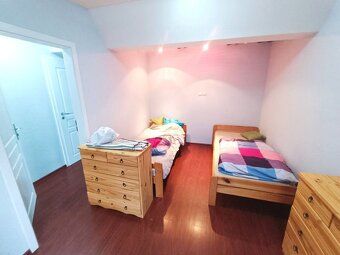
Upstairs (second level) comprise two separate bedrooms each with en-suite toilet bathroom facilities provided separately also here.
Part of this household includes basement too where technical maintenance premises can be found along summer cooking annex space allocated available alongside storage accommodation zone assigned designated purpose respectively gardening tool storage section included accordingly within scope locally applicable regulations framework context reference made likewise.
JUST WITH US!!!! We offer for sale a two-story family house situated in terraced housing development in sought-after locality close to wider city center of Prešov, nearby Prešov University. The house underwent complete reconstruction (approval by authorities in year 2016) and offers comfortable living with excellent accessibility to town center.
The property is built from brickwork, it's insulated and located on land area measuring 189 m². Usable area of house measures approximately 117 m² + cellar ca. 30 m2. House connected all engineering networks - electricity, gas supply, municipal water supply and sewerage.
Floor plan arrangement:
On ground floor there are entrance hallway, kitchen unit room, sitting room suite, bathroom with shower corner and toilet facility. From corridor stairs lead upstairs to second level.
Upstairs (second level) comprise two separate bedrooms each with en-suite toilet bathroom facilities provided separately also here.
Part of this household includes basement too where technical maintenance premises can be found along summer cooking annex space allocated available alongside storage accommodation zone assigned designated purpose respectively gardening tool storage section included accordingly within scope locally applicable regulations framework context reference made likewise.
Details
- Location: Prešov, 080 01
- Created: 5 Jul 2026
Scan to open online: