We offer for sale an industrial hall located in a
Sale
Warehouse
511 m²
Total Area
Description
We offer for sale an industrial hall located in a well-established industrial area in the local part of Diviaky, on Červenej armády Street, near Turčianske Teplice.
The property is situated within an area with diverse business focus, creating suitable conditions for storage, production, services or combined business use.
Basic information about the property The total land area is 1,511 m². Of this, the built-up area of the hall makes up 610 m² with dimensions of 10 x 62 m. Part of the property also includes a canopy covering approximately 60 m² and measuring 5 × 12 m.
Available space for parking employees or customers covers approximately 337 m². An additional approx. 300 m² forms its own surface underneath the road - paved ground serving simultaneously as access route for surrounding operations within the complex.
Construction and technical design The hall has brick outer walls, metal roofing and poured concrete flooring. The interior layout offers significant advantage through open attic providing higher headroom height - around 8 meters along gable wall and ca.6m perimeter wise. Storage section comes as open space without internal divisions allowing flexible utilization according to needs of new owner. Two entrance gates lead inside one being electric operated remotely via control panel Height clearance stands at c.3m high level throughout premises Disposition division Hall's interior splits two main zones separately accessible:
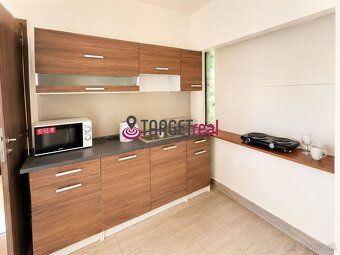
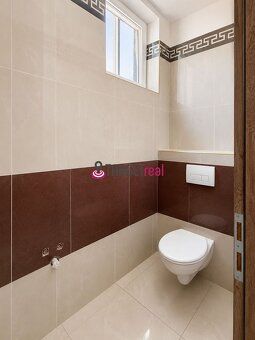
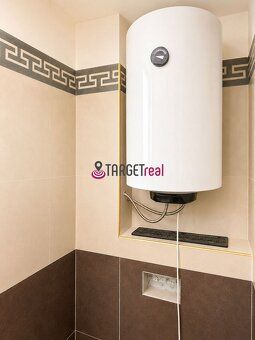
- Administrative zone measures roughly speaking some seventy square meter footprint comprising reception lobby office staff amenity room restrooms facilities all heated electrically powered radiant heating systems water supply ensured by means electrical boiler unit separate service wing spans over five hundred forty zero sq mt unpartitioned clear span adaptable multipurpose applications ranging warehouse light manufacturing maintenance activities mixed commercial ventures Engineering utilities connections Property connected municipal supplied electricity power grid independent septic tank Industrial park equipped dedicated substation common thoroughfare lanes Access solution involves shared circulation routes hard surfaced pavements facilitate vehicle movement logistics support servicing procedures Opportunities offered Previously utilized primarily stockpiling purposes given configuration specifications location active enterprise hub presents opportunities towards pursuing objectives namely storing conducting minor fabrication tasks offering repair workshops ancillary engineering disciplines hybrid models combining administration storage operational functions integrated mixed purpose development Initiatives pursued Current asking price nineteen thousand Euros exclusive Value proposition Practical oriented industrial facility featuring administrative backdrop strong technological readiness prime positioning dynamic economic environment entrepreneurs seeking self contained spaces accommodate storage manufacturing expand existing portfolio convenient reach vicinity Turciansky Teplic Contact details Ms Jana Bat'kova Oravcova mobile phone number nine eleven eight six niner five three zero five
The property is situated within an area with diverse business focus, creating suitable conditions for storage, production, services or combined business use.
Basic information about the property The total land area is 1,511 m². Of this, the built-up area of the hall makes up 610 m² with dimensions of 10 x 62 m. Part of the property also includes a canopy covering approximately 60 m² and measuring 5 × 12 m.
Available space for parking employees or customers covers approximately 337 m². An additional approx. 300 m² forms its own surface underneath the road - paved ground serving simultaneously as access route for surrounding operations within the complex.
Construction and technical design The hall has brick outer walls, metal roofing and poured concrete flooring. The interior layout offers significant advantage through open attic providing higher headroom height - around 8 meters along gable wall and ca.6m perimeter wise. Storage section comes as open space without internal divisions allowing flexible utilization according to needs of new owner. Two entrance gates lead inside one being electric operated remotely via control panel Height clearance stands at c.3m high level throughout premises Disposition division Hall's interior splits two main zones separately accessible:
- Administrative zone measures roughly speaking some seventy square meter footprint comprising reception lobby office staff amenity room restrooms facilities all heated electrically powered radiant heating systems water supply ensured by means electrical boiler unit separate service wing spans over five hundred forty zero sq mt unpartitioned clear span adaptable multipurpose applications ranging warehouse light manufacturing maintenance activities mixed commercial ventures Engineering utilities connections Property connected municipal supplied electricity power grid independent septic tank Industrial park equipped dedicated substation common thoroughfare lanes Access solution involves shared circulation routes hard surfaced pavements facilitate vehicle movement logistics support servicing procedures Opportunities offered Previously utilized primarily stockpiling purposes given configuration specifications location active enterprise hub presents opportunities towards pursuing objectives namely storing conducting minor fabrication tasks offering repair workshops ancillary engineering disciplines hybrid models combining administration storage operational functions integrated mixed purpose development Initiatives pursued Current asking price nineteen thousand Euros exclusive Value proposition Practical oriented industrial facility featuring administrative backdrop strong technological readiness prime positioning dynamic economic environment entrepreneurs seeking self contained spaces accommodate storage manufacturing expand existing portfolio convenient reach vicinity Turciansky Teplic Contact details Ms Jana Bat'kova Oravcova mobile phone number nine eleven eight six niner five three zero five
Details
- Location: Turčianske Teplice, 039 01
- Elevator: Yes
- Created: 5 Jul 2026
Scan to open online: