This multifunctional building is located in the very center
Sale
Flat/Apartment
140 m²
Total Area
1
Floor
Description
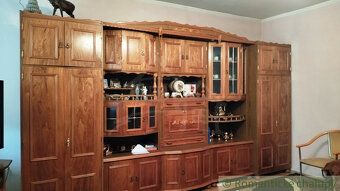
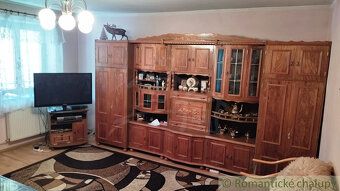
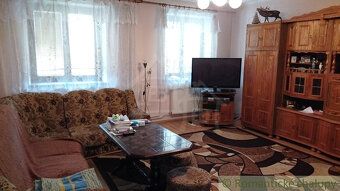
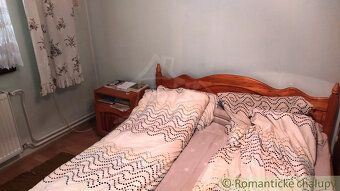
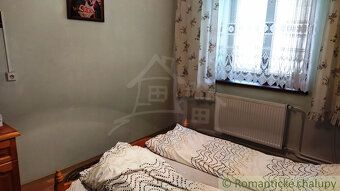
This multifunctional building is located in the very center of Velka Lasna village. The first floor houses a private apartment (approx. 140 m2), consisting of a kitchen, bathroom, living room and bedroom. An independent study is connected to a winter garden. The ground floor consists of several storage and operational spaces (154 m2) making it suitable as company headquarters or commercial space. There are also facilities for sanitary equipment here. The original brick structure was built around 1950 and renovated in 2001. The roof made of sheet metal dates back to 2023. It comes with an independently standing garage and gazebo too.
For serious negotiations on price possible! Living area: 140 m2 Plot size: 560 m2 Electricity: 220/380 V Gas: - Waste disposal: cesspool without overflow Water supply: water main Heating: central heating using solid fuels Construction material: brick Access road surface type: asphalt Type of property: commercial location within municipality Year constructed originally: 1950 Last renovation year completed by builder contractor firm name if known otherwise just date only please : "Year last renovation" Renovations include but may not be limited to replacement windows doors interior finishes etc.
For serious negotiations on price possible! Living area: 140 m2 Plot size: 560 m2 Electricity: 220/380 V Gas: - Waste disposal: cesspool without overflow Water supply: water main Heating: central heating using solid fuels Construction material: brick Access road surface type: asphalt Type of property: commercial location within municipality Year constructed originally: 1950 Last renovation year completed by builder contractor firm name if known otherwise just date only please : "Year last renovation" Renovations include but may not be limited to replacement windows doors interior finishes etc.
Details
- Location: Stará Ľubovňa, 065 34
- Created: 5 Jul 2026
Scan to open online: