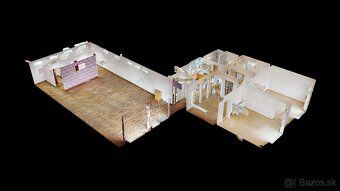
3D VIEW OF THE PROPERTY: https://my.matterport.com/models/oc
Sale
House
3
Rooms
Description
3D VIEW OF THE PROPERTY: https://my.matterport.com/models/ociRYwgq9Jn
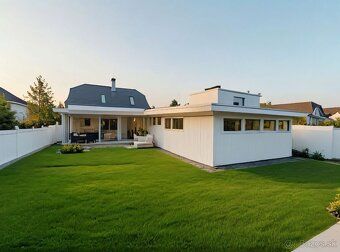
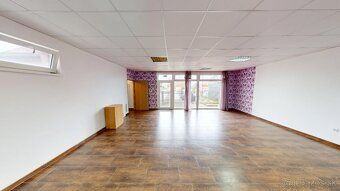
We offer for sale a family house with great potential located near the main road in the village of Chrabrany. This property is ideal for both residential and business purposes due to its excellent accessibility and practical layout solution. In the past, the house was used as a wedding salon. It is situated on land with a total area of 630 m2.
**PROPERTY CHARACTERISTICS:** House construction: original part made of domestic block, extension (hall) made of porphyry blocks, kitchen and bathroom made of brickwork. The roof is original but in very good condition. Reinforced truss structure, preserved shingles.
**ENGINEERING NETWORKS:** Water supply, electricity, gas connection, septic tank and wastewater treatment plant.
**HEATING AND WATER HEATING:** Gas boiler provides heating and hot water supply. Underfloor heating in the extension section. Radiators in the main part of the house.
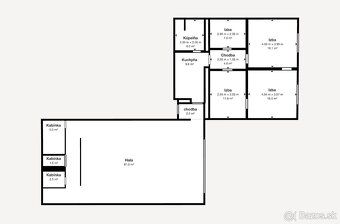
Laid out space includes 3 bedrooms, kitchen, hallway, wardrobe room, bathroom with toilet facilities.
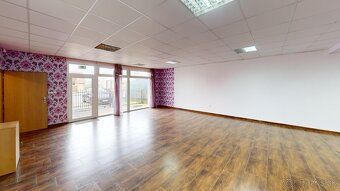
The house is suitable for renovation according to your own ideas—whether it be as a comfortable home or as premises for business activities (services, office space etc.). For better visualization we have included not only realistic photos showing current state but also design visualizations that demonstrate its potential after reconstruction works.
Additional benefits include:
- Attractive location right by the main road,
- Just minutes away from town center,
- Complete engineering infrastructure including sewage treatment facility,
Combination use option available allowing mixed housing and commercial usage scenarios.
Hypothecary loan financing possible upon request.
We offer for sale a family house with great potential located near the main road in the village of Chrabrany. This property is ideal for both residential and business purposes due to its excellent accessibility and practical layout solution. In the past, the house was used as a wedding salon. It is situated on land with a total area of 630 m2.
**PROPERTY CHARACTERISTICS:** House construction: original part made of domestic block, extension (hall) made of porphyry blocks, kitchen and bathroom made of brickwork. The roof is original but in very good condition. Reinforced truss structure, preserved shingles.
**ENGINEERING NETWORKS:** Water supply, electricity, gas connection, septic tank and wastewater treatment plant.
**HEATING AND WATER HEATING:** Gas boiler provides heating and hot water supply. Underfloor heating in the extension section. Radiators in the main part of the house.
Laid out space includes 3 bedrooms, kitchen, hallway, wardrobe room, bathroom with toilet facilities.
The house is suitable for renovation according to your own ideas—whether it be as a comfortable home or as premises for business activities (services, office space etc.). For better visualization we have included not only realistic photos showing current state but also design visualizations that demonstrate its potential after reconstruction works.
Additional benefits include:
- Attractive location right by the main road,
- Just minutes away from town center,
- Complete engineering infrastructure including sewage treatment facility,
Combination use option available allowing mixed housing and commercial usage scenarios.
Hypothecary loan financing possible upon request.
Details
- Location: Topoľčany, 955 01
- Created: 5 Jul 2026
Scan to open online: