We offer for sale a family house for reconstruction in the
Sale
House
122 m²
Total Area
Description
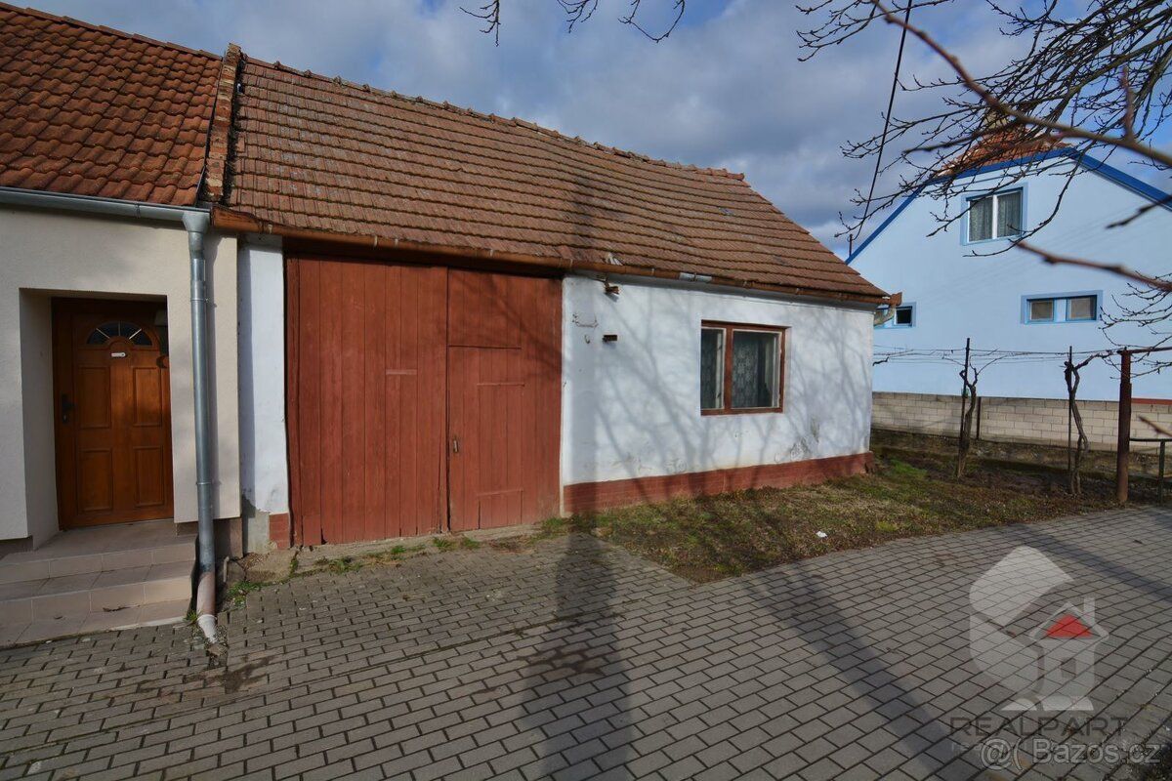
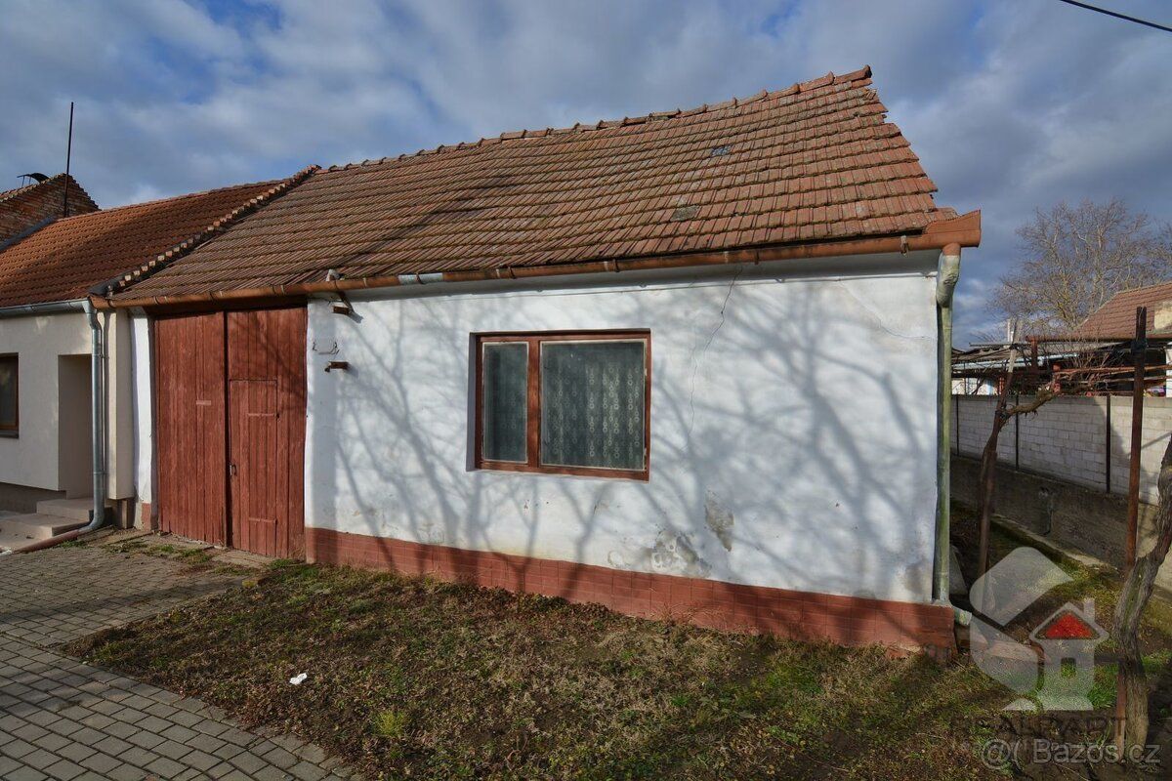
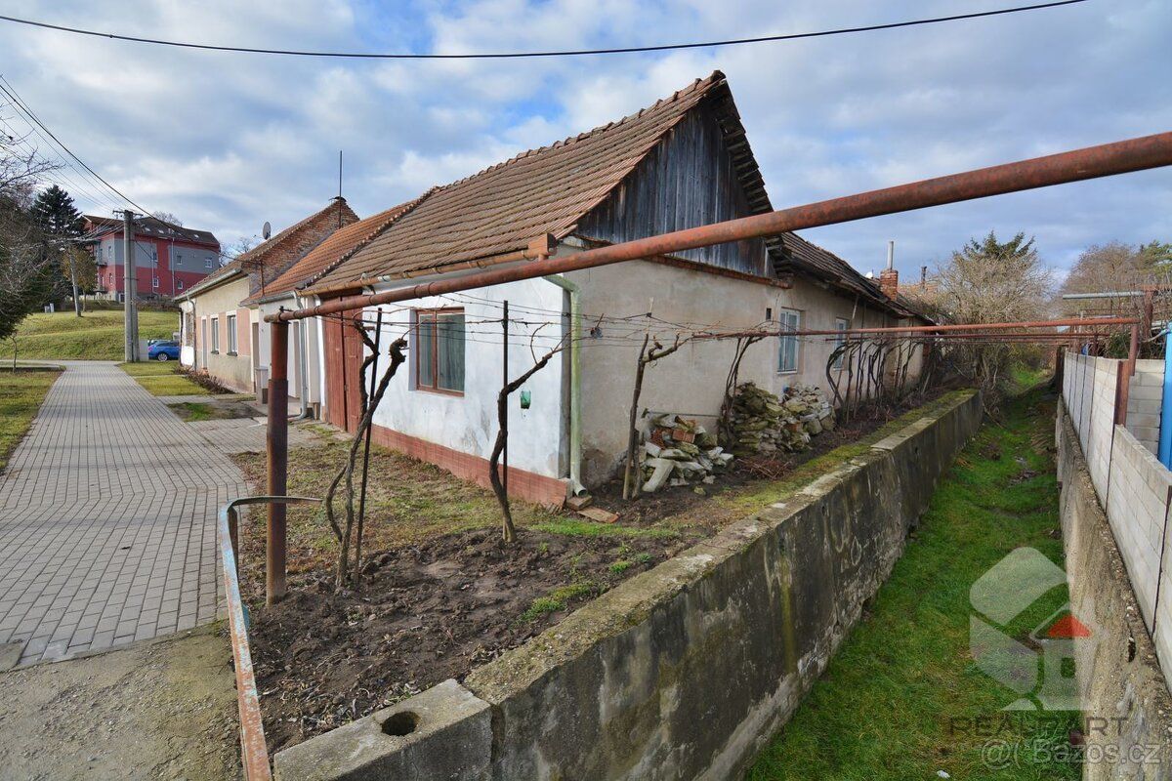
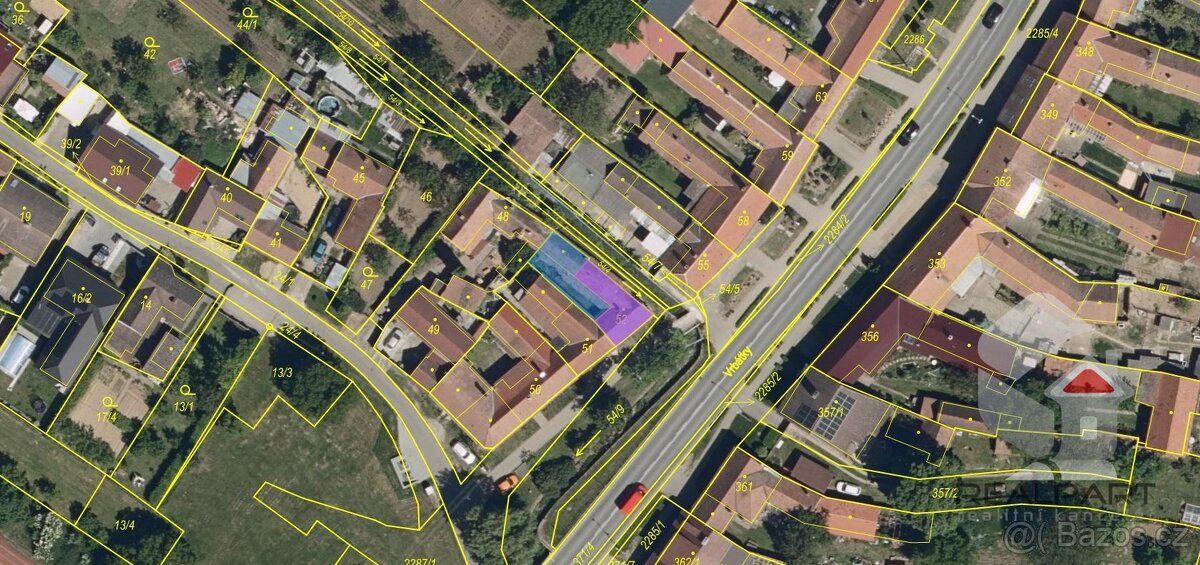
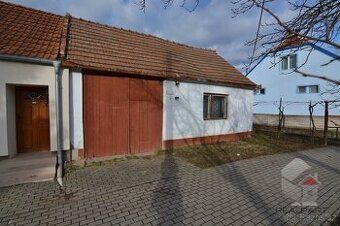
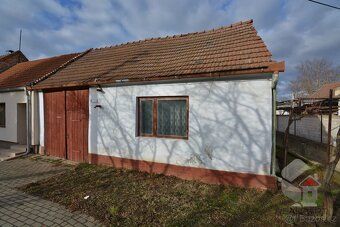
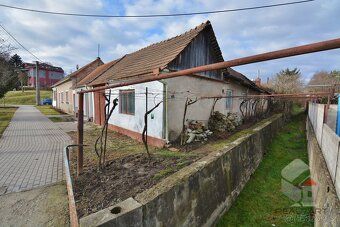
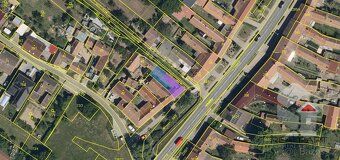
We offer for sale a family house for reconstruction in the village of Svatobořice - Mistřín, Vrbátky Street. The construction is made of mixed masonry, location of the house corner semi-detached, built-up area 122 m2, usable area 94 m2, courtyard 45 m2, total land area 167 m2. Layout: driveway through the house, one room facing south-east side street, pass-through kitchen, bedroom, bathroom, utility room, pantry storage space porch. Land on flat terrain. Utilities: electricity pole at property boundary municipal water supply line within 1.5 meters distance from the house gas and unified sewage system within 2.5 meters distance from the house telecommunication cable by company CETIN located before the front of the house drilled well depth approximately 4 meters height of water column about 1.5 meters situated inside yard layout available upon request Svatobořice - Mistřín located 3 kilometers away from town Kyjov where all amenities can be found arranged mortgage loan under favorable conditions both purchase and renovation viewings possible anytime including commission Energy Performance Classification: G - Extremely uneconomical according to Decree No. 264/2020 Coll.
Details
- Location: Hodonín, 696 04
- Created: 5 Jul 2026
Scan to open online: