Reserved / PNORF – REAL ESTATE offers for sale a newly
Sale
House
5 m²
Total Area
4
Rooms
Description
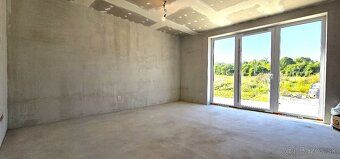
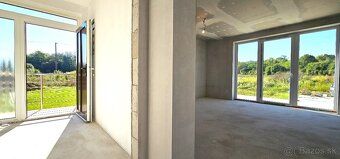
Reserved / PNORF – REAL ESTATE offers for sale a newly built ecological and energy-efficient 4-bedroom family house in the quiet countryside setting of Dolné Otrokovce village, within quick reach of Piešt'any, Hlohovec and Nitra towns. The property represents an ideal combination of modern comfort, independence from public utilities and peaceful living surrounded by nature.
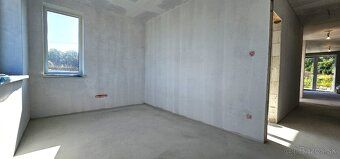
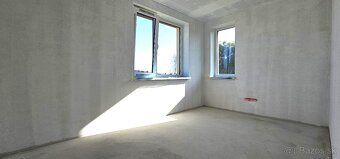
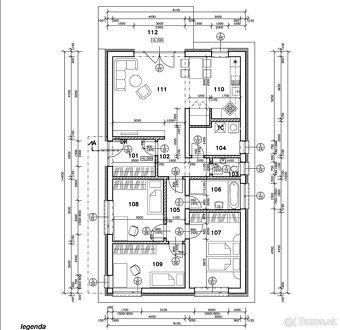
Floor plan and sizes The bungalow with a well-thought-out layout offers: - entrance hall 5.50 m² - corridor 5.12 m² - guest toilet 1.82 m² - technical room 5.55 m² - second corridor 4.02 m² - bathroom 5.40 m² - bedroom 13.35 m² - room 10.95 m² - room 11.05 m² - kitchen 12.13 m² - living room 20.16 m² - terrace 14 m²
Living area: 95.05 sqm Usable area: 109.05 sqm Built-up area: 135.80 sqm Land size: 467 sqm
Construction standards The house is built using high-quality materials with emphasis on low operating costs and long durability:
• Porfix masonry (300/250/150 mm)
• Flat roof FATRAFOL, EPS insulation layered at both sides (total thickness up to approx.. [missing value] mm)
• Mineral wool ceiling insulation (4 cm thick)
• Facade polystyrene insulation board (2 cm thick)
• Triple glazed PVC windows
• Groundwater heat pump combined with underfloor heating system
• Anhydrite screeds over thermally activated concrete floors,
surfaced with gypsum plasters or similar finishes suitable for painting purposes
The construction includes preliminary preparations for installation of mechanical ventilation systems including air recovery features,
alongside other elements such as LEIER chimney flue ductwork extending through six meters above ground level,
Floor plan and sizes The bungalow with a well-thought-out layout offers: - entrance hall 5.50 m² - corridor 5.12 m² - guest toilet 1.82 m² - technical room 5.55 m² - second corridor 4.02 m² - bathroom 5.40 m² - bedroom 13.35 m² - room 10.95 m² - room 11.05 m² - kitchen 12.13 m² - living room 20.16 m² - terrace 14 m²
Living area: 95.05 sqm Usable area: 109.05 sqm Built-up area: 135.80 sqm Land size: 467 sqm
Construction standards The house is built using high-quality materials with emphasis on low operating costs and long durability:
• Porfix masonry (300/250/150 mm)
• Flat roof FATRAFOL, EPS insulation layered at both sides (total thickness up to approx.. [missing value] mm)
• Mineral wool ceiling insulation (4 cm thick)
• Facade polystyrene insulation board (2 cm thick)
• Triple glazed PVC windows
• Groundwater heat pump combined with underfloor heating system
• Anhydrite screeds over thermally activated concrete floors,
surfaced with gypsum plasters or similar finishes suitable for painting purposes
The construction includes preliminary preparations for installation of mechanical ventilation systems including air recovery features,
alongside other elements such as LEIER chimney flue ductwork extending through six meters above ground level,
Details
- Location: Hlohovec, 920 61
- Created: 5 Jul 2026
Scan to open online: