Built-up area 156 m² | Usable area 142 m² | Energy class
Sale
House
156 m²
Total Area
4
Rooms
Description
Built-up area 156 m² | Usable area 142 m² | Energy class A/A1
Real estate agency Luca & Doren offers you for sale a certified modern 4-room family house in terraced housing on a private and closed street in the village of Chocholná–Velčice, just 7 minutes from Trenčín. The house features a larger plot of land measuring 430 m², garage, large glazed surfaces and low operating costs. The facade is finished according to standard (shell).
The location is peaceful, safe and extremely suitable for families and children. Satisfied owners already live in the first phase. There are two corner houses available.
Key benefits • 4-room layout • Usable area including terrace: 142 m² • Built-up area: 156 m² • Plot size: 430 m² • Garage with remote control Aperto 550 L sectional door (remote control) • Windows by DAKO - triple glass + large format HST portal • Direct electric underfloor heating HI-CARBON - more economical than heat pump - no initial investment required in technology - operation approximately €100 per month • Prep work for heat recovery ventilation unit installed later • Pantry next to kitchen • Separate toilet room • Facade completed according to standard specification
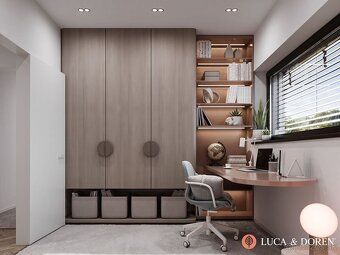
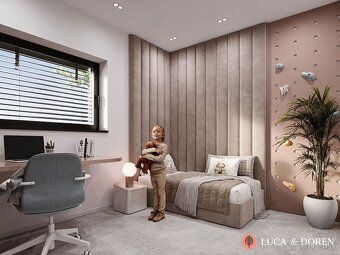
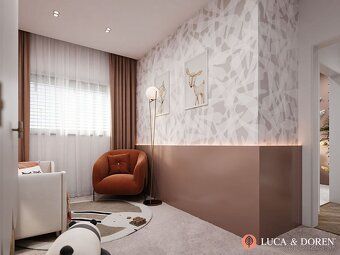
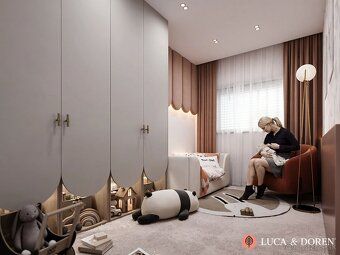
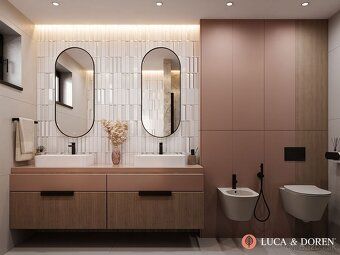
Option to complete the house turnkey up to our interior designer’s standards.
Standard shell condition – brief technical overview
Foundations: Austrotherm XPS insulation board layer thicknesses at minimum level of thermal resistance R=8.9m²K/W Ytong masonary blocks type P4-500 / P2-500 layers Thickness classes Class II Floors: Porfix Klassik double wall concrete block elements combined with lightweight concrete ceiling slabs Roof structure:
Yeti roof tiles overlaid with bituminous membrane Fatrafól plus nonwoven fabric base layer gravel fill total insulation depth equals four centimeters Façades exterior walls built using mineral wool boards covered with finishing coat made out of Baumit brand materials Interior partitions lime cement mortar based plasters Finished flooring systems laid down directly onto screeded surface consisting of expanded polystyrene foam plates Heating system consists primarily off high carbon content conductive element strips supplemented additionally by convector style radiators located inside bathrooms Electrical installation includes three phase power supply line dedicated exclusively towards cooking appliances copper wiring cables telecommunications infrastructure fiber optic cable network security camera surveillance equipment Landscaping hardscape solutions include paving stones used throughout pathways patios parking zones Soils topsoil applied during final site grading operations Garden fencing structures constructed accordingly local regulations applicable within given administrative district Warranties window frames come along twenty four months long warranty period assembly works performed guarantee lasts also equal amount time span gate models supplied enjoy similar coverage duration Location privacy assured living environment characterized minimal traffic levels excellent accessibility connections leading city center Trenčín considered ideal setting raising bringing up kids Cost quoted represents final price covers full range services provided without any additional charges legal documentation preparation contract draft fees expert financial consulting advice We would be happy provide further information arrange viewing opportunity this property Please feel free contact us whenever interested arranging visit learning details offered residential premises Contact us today schedule appointment discuss options available choose perfect home your needs requirements meet match lifestyle preferences align expectations future plans hold true present circumstances nowadays
Real estate agency Luca & Doren offers you for sale a certified modern 4-room family house in terraced housing on a private and closed street in the village of Chocholná–Velčice, just 7 minutes from Trenčín. The house features a larger plot of land measuring 430 m², garage, large glazed surfaces and low operating costs. The facade is finished according to standard (shell).
The location is peaceful, safe and extremely suitable for families and children. Satisfied owners already live in the first phase. There are two corner houses available.
Key benefits • 4-room layout • Usable area including terrace: 142 m² • Built-up area: 156 m² • Plot size: 430 m² • Garage with remote control Aperto 550 L sectional door (remote control) • Windows by DAKO - triple glass + large format HST portal • Direct electric underfloor heating HI-CARBON - more economical than heat pump - no initial investment required in technology - operation approximately €100 per month • Prep work for heat recovery ventilation unit installed later • Pantry next to kitchen • Separate toilet room • Facade completed according to standard specification
Option to complete the house turnkey up to our interior designer’s standards.
Standard shell condition – brief technical overview
Foundations: Austrotherm XPS insulation board layer thicknesses at minimum level of thermal resistance R=8.9m²K/W Ytong masonary blocks type P4-500 / P2-500 layers Thickness classes Class II Floors: Porfix Klassik double wall concrete block elements combined with lightweight concrete ceiling slabs Roof structure:
Yeti roof tiles overlaid with bituminous membrane Fatrafól plus nonwoven fabric base layer gravel fill total insulation depth equals four centimeters Façades exterior walls built using mineral wool boards covered with finishing coat made out of Baumit brand materials Interior partitions lime cement mortar based plasters Finished flooring systems laid down directly onto screeded surface consisting of expanded polystyrene foam plates Heating system consists primarily off high carbon content conductive element strips supplemented additionally by convector style radiators located inside bathrooms Electrical installation includes three phase power supply line dedicated exclusively towards cooking appliances copper wiring cables telecommunications infrastructure fiber optic cable network security camera surveillance equipment Landscaping hardscape solutions include paving stones used throughout pathways patios parking zones Soils topsoil applied during final site grading operations Garden fencing structures constructed accordingly local regulations applicable within given administrative district Warranties window frames come along twenty four months long warranty period assembly works performed guarantee lasts also equal amount time span gate models supplied enjoy similar coverage duration Location privacy assured living environment characterized minimal traffic levels excellent accessibility connections leading city center Trenčín considered ideal setting raising bringing up kids Cost quoted represents final price covers full range services provided without any additional charges legal documentation preparation contract draft fees expert financial consulting advice We would be happy provide further information arrange viewing opportunity this property Please feel free contact us whenever interested arranging visit learning details offered residential premises Contact us today schedule appointment discuss options available choose perfect home your needs requirements meet match lifestyle preferences align expectations future plans hold true present circumstances nowadays
Details
- Location: Trenčín, 911 01
- Created: 5 Jul 2026
Scan to open online: