Built-up area 151 m² | Usable area 142 m² | Energy class
Sale
House
151 m²
Total Area
4
Rooms
Description
Built-up area 151 m² | Usable area 142 m² | Energy class A/A1
The Luca & Doren real estate agency offers you for sale a modern four-bedroom family house in the second phase of the Residence Chocholná - Velčice project. The land of 271 m² is ideal for those who require low maintenance but want the comfort of full-fledged family living. The facade is finished according to standard (shell and core).
A private and enclosed street provides peaceful, safe and family environment.
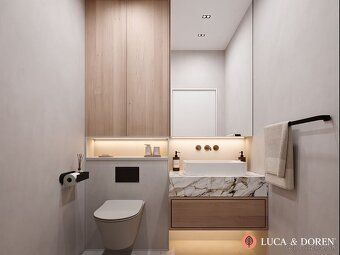
Highlights • Modern layout with four bedrooms • Usable area 142 m² • Built-up area 151 m² • Land size 271 m² • Garage with Aperto 550 L sectional gate • Large triple glass windows DAKO + HST portal to terrace • Direct electric underfloor heating HI-CARBON – lower costs than heat pump operation without investment in technology operation around €100 per month • Prep work for heat recovery unit installation • Pantry next to kitchen • Separate toilet room • Finished facade according to standard specification by shell and core completion Q1, Q2 year 2026
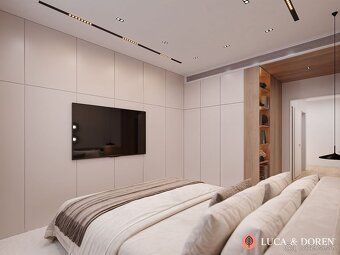
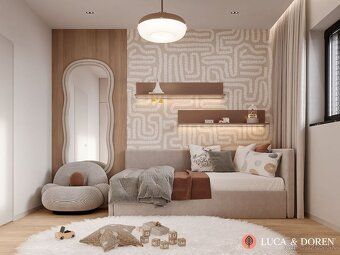
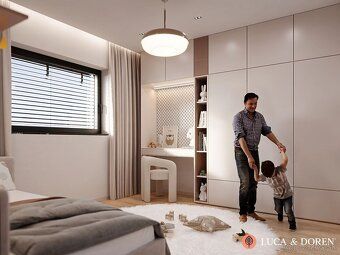
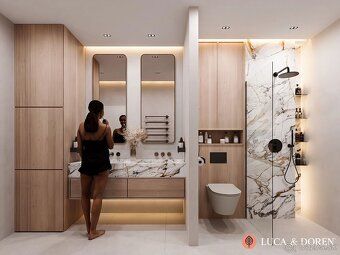
Possibility of turnkey completion including interior design services by cooperation with interior architects
Shell and core standard – technical summary overview:
Groundworks: Austrotherm XPS insulation thickness 24cm over entire footprint depth,
Brickwork: Ytong blocks P4-500 / P2-500,
Floor structure above ground level: Porfix Classic double layer tiles plus additional floating slab layer on bottom side wall height dimension No.8,
The Luca & Doren real estate agency offers you for sale a modern four-bedroom family house in the second phase of the Residence Chocholná - Velčice project. The land of 271 m² is ideal for those who require low maintenance but want the comfort of full-fledged family living. The facade is finished according to standard (shell and core).
A private and enclosed street provides peaceful, safe and family environment.
Highlights • Modern layout with four bedrooms • Usable area 142 m² • Built-up area 151 m² • Land size 271 m² • Garage with Aperto 550 L sectional gate • Large triple glass windows DAKO + HST portal to terrace • Direct electric underfloor heating HI-CARBON – lower costs than heat pump operation without investment in technology operation around €100 per month • Prep work for heat recovery unit installation • Pantry next to kitchen • Separate toilet room • Finished facade according to standard specification by shell and core completion Q1, Q2 year 2026
Possibility of turnkey completion including interior design services by cooperation with interior architects
Shell and core standard – technical summary overview:
Groundworks: Austrotherm XPS insulation thickness 24cm over entire footprint depth,
Brickwork: Ytong blocks P4-500 / P2-500,
Floor structure above ground level: Porfix Classic double layer tiles plus additional floating slab layer on bottom side wall height dimension No.8,
Details
- Location: Trenčín, 911 01
- Created: 5 Jul 2026
Scan to open online: