Real Estate on Demand offers you for sale a two-generation
Sale
House
129 m²
Total Area
4
Rooms
Description
Real Estate on Demand offers you for sale a two-generation multi-storey family house in the village of Komjatice in the district of Nové Zámky.
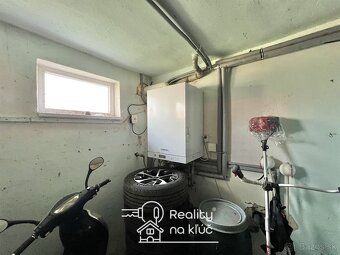
The built-up area is 129 m². The house is made of gray blocks. The family home has undergone partial reconstruction: plastic windows, plastic doors and a Viessmann gas boiler have been changed. Furthermore, the roof, heating throughout the house, bathroom and kitchen have been renovated.
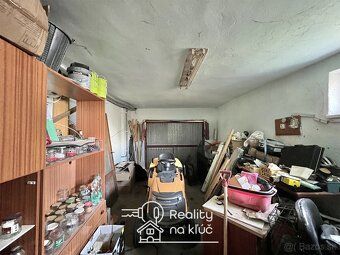
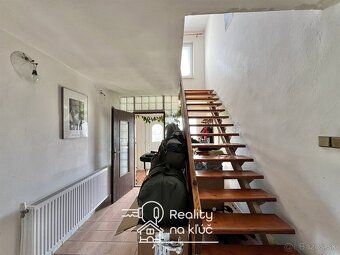
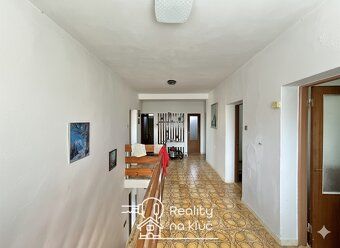
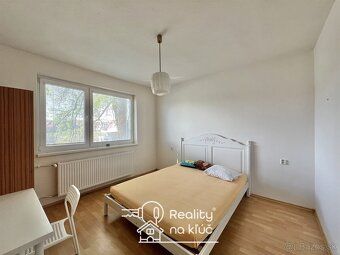
First floor layout: entrance hall, hallway, storage room, garage, bathroom with toilet, bedroom, living room connected to the kitchen and staircase Second floor: hallway, 4 bedrooms three of which lead out onto balconies, corridor, kitchen pantry bathroom and separate toilet.
The total land size is 1705 m². The plot is fenced off and flat. Engineering networks: municipal water supply gas electricity well septic tank.
Benefits • Two-generation multi-storey family house - possibility to separate lower part from upper part • House size and layout - 2 kitchens 2 bathrooms and 6 rooms • Partial reconstruction of the house • Investment opportunity for renting as two residential units • Garage • Land size - can be used for various purposes
There are located here: railway station kindergarten primary school cultural center Tesco store grocery pharmacy pizzeria... Komjatice lies: 12 km from Šurany 19 km from Nitra 20 km from Podhájska thermal spa resort townlet 20 km from Nové Zámky city municipality territory entity unit body corporate or other legal entity under public law having its own legal capacity according to special regulations territorially competent administrative authority within whose jurisdiction it falls legally capable subject matter authorized representative authorization document issued by an authorized institution confirming that certain individual may act on behalf of another party before state authorities courts etc.
The built-up area is 129 m². The house is made of gray blocks. The family home has undergone partial reconstruction: plastic windows, plastic doors and a Viessmann gas boiler have been changed. Furthermore, the roof, heating throughout the house, bathroom and kitchen have been renovated.
First floor layout: entrance hall, hallway, storage room, garage, bathroom with toilet, bedroom, living room connected to the kitchen and staircase Second floor: hallway, 4 bedrooms three of which lead out onto balconies, corridor, kitchen pantry bathroom and separate toilet.
The total land size is 1705 m². The plot is fenced off and flat. Engineering networks: municipal water supply gas electricity well septic tank.
Benefits • Two-generation multi-storey family house - possibility to separate lower part from upper part • House size and layout - 2 kitchens 2 bathrooms and 6 rooms • Partial reconstruction of the house • Investment opportunity for renting as two residential units • Garage • Land size - can be used for various purposes
There are located here: railway station kindergarten primary school cultural center Tesco store grocery pharmacy pizzeria... Komjatice lies: 12 km from Šurany 19 km from Nitra 20 km from Podhájska thermal spa resort townlet 20 km from Nové Zámky city municipality territory entity unit body corporate or other legal entity under public law having its own legal capacity according to special regulations territorially competent administrative authority within whose jurisdiction it falls legally capable subject matter authorized representative authorization document issued by an authorized institution confirming that certain individual may act on behalf of another party before state authorities courts etc.
Details
- Location: Nové Zámky, 941 06
- Created: 5 Jul 2026
Scan to open online: