We offer for rent halls - warehouses with a total area of
Rent
Warehouse
3 842 m²
Total Area
Description
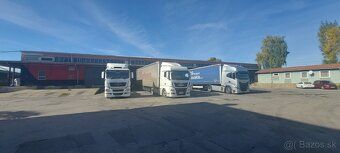
We offer for rent halls - warehouses with a total area of 3842 m2.
1st section / warehouse H1 with an area of 996.87 m² (of which warehouse H1 with an area of 922.43 m², offices and social facilities with an area of 74.44 m²). (offices and social facilities heated). 2nd section / office in H1 on the first upper ground floor with an area of 70.82 m² (heated). 3rd section / warehouse H2 with an area of 424.80 m² (without heating). 4th section / warehouse H3 with an area of 413.36 m² (without heating). 5th section / warehouse H3.1 with an area of 270.77 m² (without heating). 6th section / warehouse H3.2 with an area of 400.39 m² (without heating). 7th section / warehouse H4 with an area of 416.46 m² (without heating). 8th section / warehouse H5 with an area of 849 m² (of which storage space H5 has an area of 759.40 m² and offices, social facilities on the ground floor and on the first upper ground floor have areas totalling to be calculated separately but less than or equal to this value? No need to calculate it if you don’t want.)(no heating)
Total Area: ... ....... ..... . .
For all listed above storages/sections and offices:
Rental fee: € per year without VAT
Utilities service charge: € without VAT monthly + Electricity according to meter reading Water according to meter reading Gas according to meter reading gas boiler owned by current tenant heats up offices and social facilities within space designated asH1
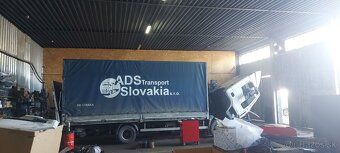
Description: Storage spaces/sections marked asH1,H2,H3,H4,H3are currently used by logistics company for storing goods these include space designated asH3as vehicle servicing bay These can be vacated within days Storage sections available immediately Offices located at:
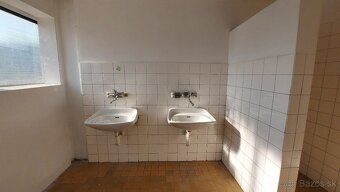
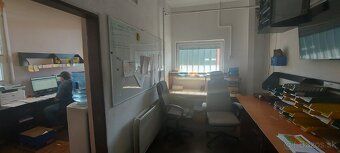
H1 Ground Floor: three offices two toilets one shower two cloakrooms First Upper Floor Three Offices All Heated
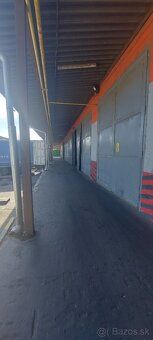
H5 Ground Floor One Office Toilet Shower Cloakroom On Second Upper Floor Two Cloak Rooms One Toilet One Shower Unheated Spaces between sections designated asanddesignated ashave been removed Surface material throughout all stores concrete slab covered approximately cm layer bitumen height each store five point six meters sliding door opening height three point six meters double winged doors width three point six metres double winged doors width three point three metres
1st section / warehouse H1 with an area of 996.87 m² (of which warehouse H1 with an area of 922.43 m², offices and social facilities with an area of 74.44 m²). (offices and social facilities heated). 2nd section / office in H1 on the first upper ground floor with an area of 70.82 m² (heated). 3rd section / warehouse H2 with an area of 424.80 m² (without heating). 4th section / warehouse H3 with an area of 413.36 m² (without heating). 5th section / warehouse H3.1 with an area of 270.77 m² (without heating). 6th section / warehouse H3.2 with an area of 400.39 m² (without heating). 7th section / warehouse H4 with an area of 416.46 m² (without heating). 8th section / warehouse H5 with an area of 849 m² (of which storage space H5 has an area of 759.40 m² and offices, social facilities on the ground floor and on the first upper ground floor have areas totalling to be calculated separately but less than or equal to this value? No need to calculate it if you don’t want.)(no heating)
Total Area: ... ....... ..... . .
For all listed above storages/sections and offices:
Rental fee: € per year without VAT
Utilities service charge: € without VAT monthly + Electricity according to meter reading Water according to meter reading Gas according to meter reading gas boiler owned by current tenant heats up offices and social facilities within space designated asH1
Description: Storage spaces/sections marked asH1,H2,H3,H4,H3are currently used by logistics company for storing goods these include space designated asH3as vehicle servicing bay These can be vacated within days Storage sections available immediately Offices located at:
H1 Ground Floor: three offices two toilets one shower two cloakrooms First Upper Floor Three Offices All Heated
H5 Ground Floor One Office Toilet Shower Cloakroom On Second Upper Floor Two Cloak Rooms One Toilet One Shower Unheated Spaces between sections designated asanddesignated ashave been removed Surface material throughout all stores concrete slab covered approximately cm layer bitumen height each store five point six meters sliding door opening height three point six meters double winged doors width three point six metres double winged doors width three point three metres
Details
- Location: Košice, 040 01
- Created: 5 Jul 2026
Scan to open online: