Exclusively on behalf of the owner we offer for sale a
Sale
House
3
Rooms
Description
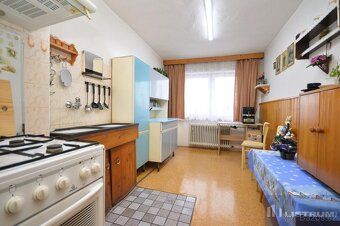
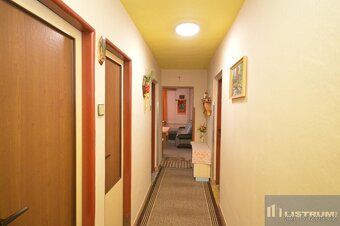
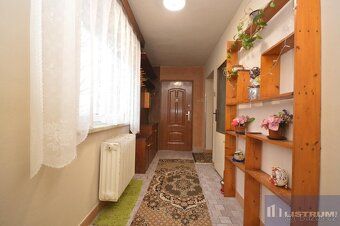
Exclusively on behalf of the owner we offer for sale a two-story family house with full basement in Hrčava near the tripoint border of the Czech Republic, Slovakia and Poland. The ground floor consists of living room, bedroom, children's room, kitchen, bathroom, toilet, hallway and entrance area leading to the cellar. The first floor comprises living room, bedroom, children's room, kitchen, bathroom, toilet, hallway and staircase corridor with stairs to the attic. The cellar includes garage space heating boiler room fuel storage workshop very spacious loft allows further use at entry steps installed platform for disabled people so ground floor including home access barrier free built in 70 years overall good maintained technical condition although original state about 15 years ago replaced plastic windows each apartment has separate entrance from vestibule therefore enables independent dual generation housing fenced garden total size 783 sqm besides house also located pergola chicken coop part sale forest land size 1099 sqm which distant approximately 500 meters from house due location sought after tourist locality thus possible utilize permanent residence or operating accommodation facility yet delivered Energy Performance Certificate hence indicate value Class energy demand G Extremely uneconomical according Decree no 264/2020 Collateral Price negotiable
Details
- Location: Frýdek - Místek, 739 98
- Created: 5 Jul 2026
Scan to open online: