We offer for sale a 3-storey family house located in the
Sale
House
36 m²
Total Area
3
Rooms
Description
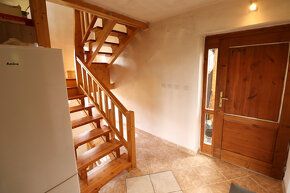
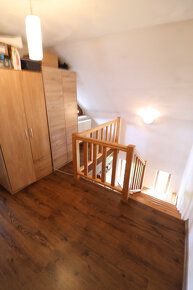
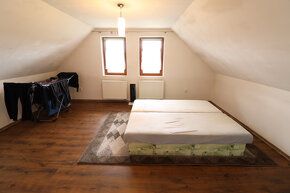
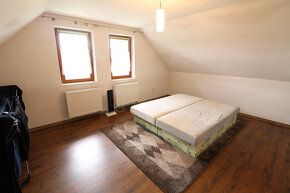
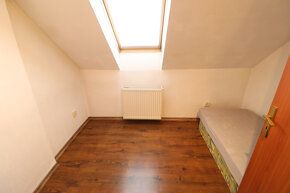
We offer for sale a 3-storey family house located in the village of Závada, district Levoča. The house is built from brick blocks and the basement from stone, roofing material is concrete shingle BRAMAC, has two above-ground floors and is completely cellared (storage room, hallway and garage) with an area of 36.5 m2. The first upper floor consists of a corridor, kitchen (kitchen unit with electric oven and solid fuel stove) and bathroom with tub and toilet with a total floor area of 41.3 m2. The second upper floor consists of a corridor and 2 rooms with a total floor area of 39.2 m2. Heating of the house is provided by an electric boiler Protherm combined with a solid fuel boiler via radiators and water heating using an electric heater. There are wooden Euro windows on the house, laminate and ceramic flooring. The house is connected to the electricity grid, water supply connection, wastewater leads to a concrete septic tank. The property includes nicely landscaped slightly sloping garden covering an overall area of 780 m2. The family home does not have prepared energy certification document yet. Complete legal service including payment for basic administrative fee at cadastre office consultation regarding transferring real estate documents along our expert assistance who will help you arrange most advantageous mortgage loan are included in price.
Details
- Location: Levoča, 054 01
- Created: 5 Jul 2026
Scan to open online: