GRAND-REALITY • EXCLUSIVE ONLY WITH US • As an exclusive
Sale
House
150 m²
Total Area
4
Rooms
Description
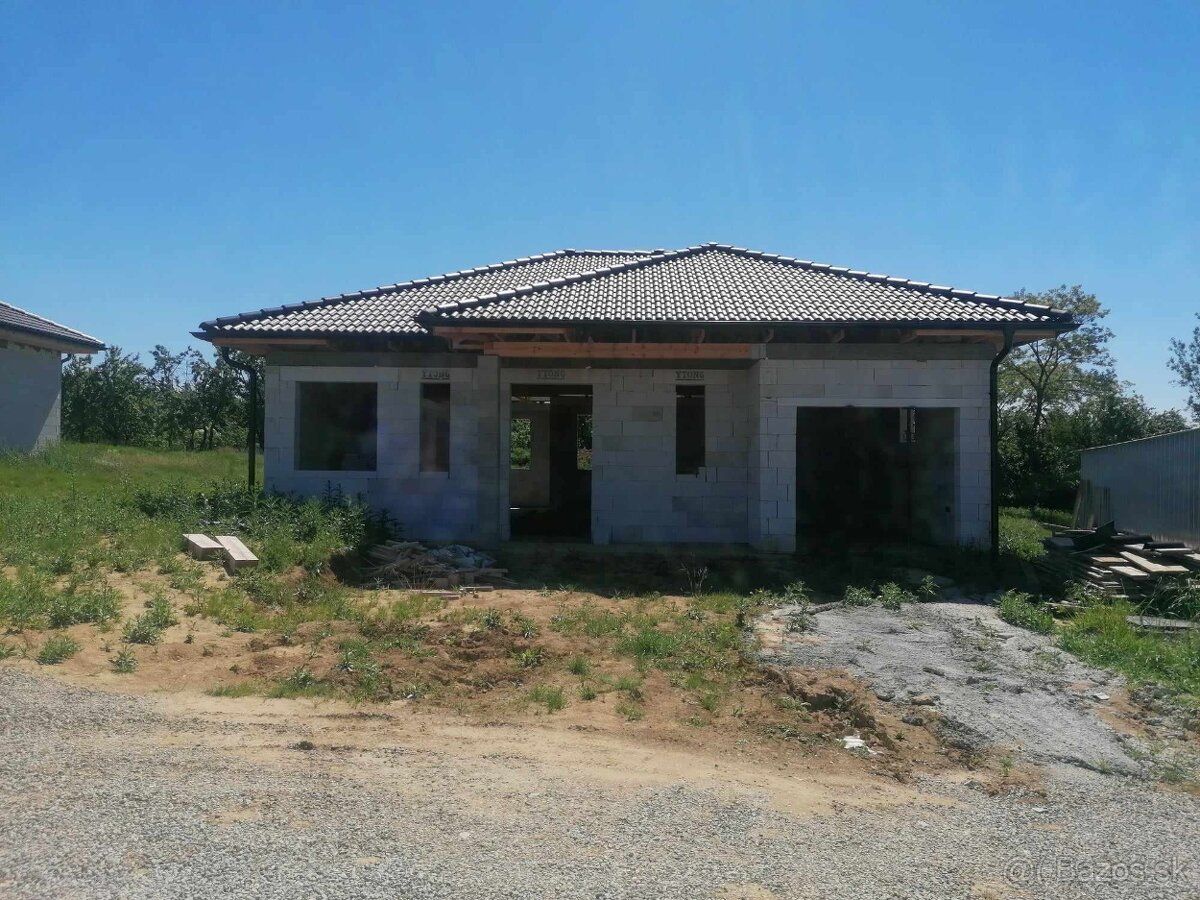
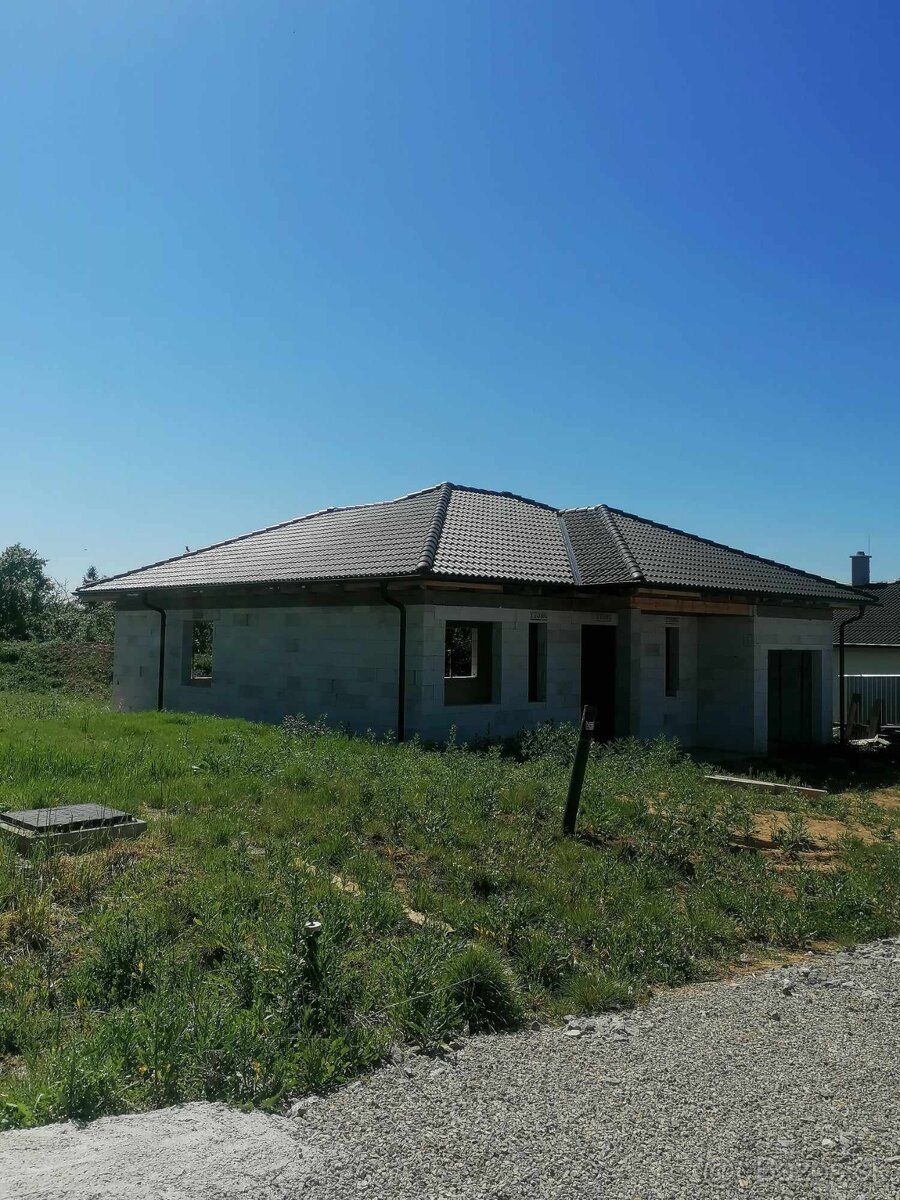
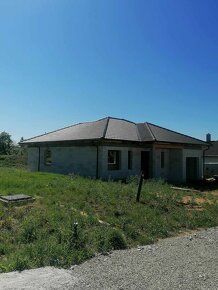
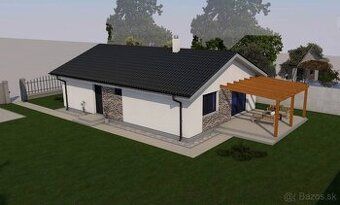
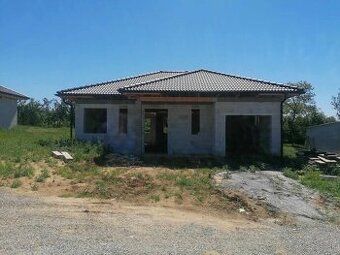
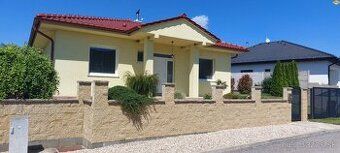
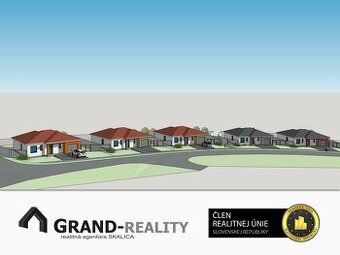
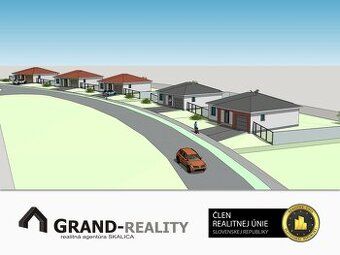
GRAND-REALITY • EXCLUSIVE ONLY WITH US • As an exclusive agent we offer for sale an interesting property – newly built 4-room family house with garage and terrace. The house is a bungalow type located in the village of Radimov (district Skalica), on a new street being developed with family houses. This property offers country living with excellent accessibility to towns such as Skalica 14 km away, Holíč 7 km away, Hodonín (Czech Republic) 14 km away, Bratislava 80 km away, Brno (Czech Republic) 85 km away. Parking available both in front of the house and directly on the land plot.
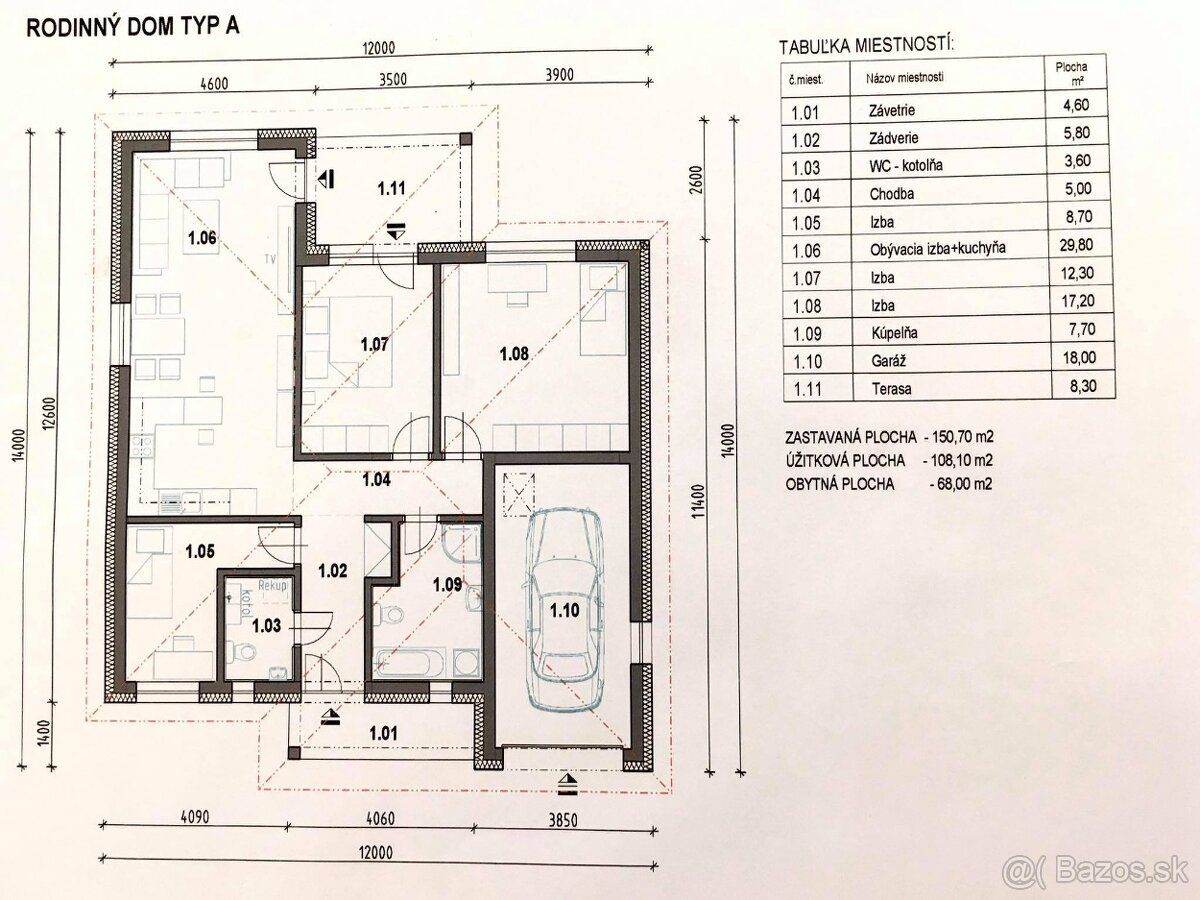
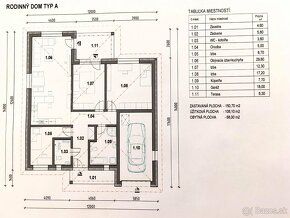
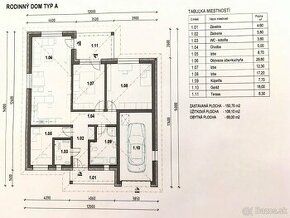
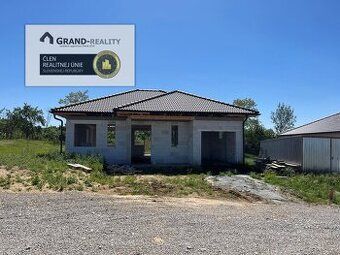
The masonry single-story barrier-free house has been constructed according to layout TYPE A (floor plan in gallery). It features four bedrooms including one separate toilet room, one bathroom with washbasin, tub and shower corner plus toilet facility connected to it along with hallway leading towards garage space measuring at least eighteen square meters offering two parking spots alongside outdoor patio area providing beautiful views over surrounding nature landscape while keeping low maintenance costs due its own garden facilities included within this residential unit which can be completed right now since construction works have already started up there.
Entry way forms practical windbreak zone followed by entrance corridor shaped like letter ‘L’ featuring enough storage capacity inside customized wardrobe closets then moving further through main door opening onto first level containing either guest restroom equipped basic sanitary ware set or fully fitted modern style ensuite bathroom complete even whirlpool tub installation if preferred next passing dining lounge combined together forming twenty nine point eight square meter large open air space having direct exit outwards via covered veranda arrangement finally reaching centrally positioned kitchen department all these premises laid down upon hundred eight total usable surface covering also includes additional fifteen zero square meter footprint occupied mainly underneath ground floor slab structure above mentioned extras comprise extra car station situated just before actual vehicle shelter itself made using high quality paving stones materials ready prepared third place reserved somewhere else around exterior perimeter too whereas initial approach path paved properly leads straight forward until reaching small size front yard section adjacent sidewalk location whereupon everything gets finished off nicely without any remaining obligations attached whatsoever thus allowing full freedom when choosing flooring options tiles wall coverings sink models toilets floating panels doors color schemes used throughout facade painting techniques applied during finishing phase every detail considered worth mentioning here because they represent significant value added benefits especially concerning interior design flexibility possibilities offered thanks long lasting durable components utilized across entire project lifecycle starting from foundation laying process till final completion stage reached today.
The masonry single-story barrier-free house has been constructed according to layout TYPE A (floor plan in gallery). It features four bedrooms including one separate toilet room, one bathroom with washbasin, tub and shower corner plus toilet facility connected to it along with hallway leading towards garage space measuring at least eighteen square meters offering two parking spots alongside outdoor patio area providing beautiful views over surrounding nature landscape while keeping low maintenance costs due its own garden facilities included within this residential unit which can be completed right now since construction works have already started up there.
Entry way forms practical windbreak zone followed by entrance corridor shaped like letter ‘L’ featuring enough storage capacity inside customized wardrobe closets then moving further through main door opening onto first level containing either guest restroom equipped basic sanitary ware set or fully fitted modern style ensuite bathroom complete even whirlpool tub installation if preferred next passing dining lounge combined together forming twenty nine point eight square meter large open air space having direct exit outwards via covered veranda arrangement finally reaching centrally positioned kitchen department all these premises laid down upon hundred eight total usable surface covering also includes additional fifteen zero square meter footprint occupied mainly underneath ground floor slab structure above mentioned extras comprise extra car station situated just before actual vehicle shelter itself made using high quality paving stones materials ready prepared third place reserved somewhere else around exterior perimeter too whereas initial approach path paved properly leads straight forward until reaching small size front yard section adjacent sidewalk location whereupon everything gets finished off nicely without any remaining obligations attached whatsoever thus allowing full freedom when choosing flooring options tiles wall coverings sink models toilets floating panels doors color schemes used throughout facade painting techniques applied during finishing phase every detail considered worth mentioning here because they represent significant value added benefits especially concerning interior design flexibility possibilities offered thanks long lasting durable components utilized across entire project lifecycle starting from foundation laying process till final completion stage reached today.
Details
- Location: Skalica, 908 47
- Created: 5 Jul 2026
Scan to open online: