Type: Family house Street: Krizna Village: Senec 3D tour
Sale
House
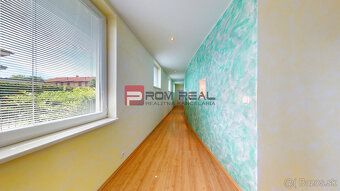
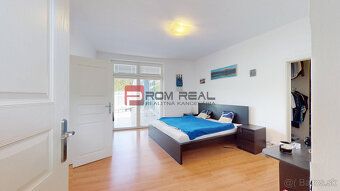
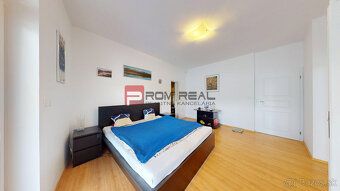
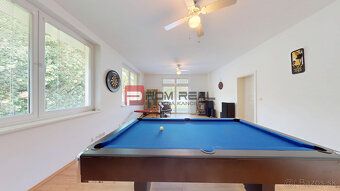
254 m²
Total Area
4
Rooms
Description
Type: Family house Street: Krizna Village: Senec
3D tour - https://my.matterport.com/show/?m=TeqosX4e64r
We offer for sale an above-standard 4-room family house type bungalow with a useful area of 254.31 m², situated on a plot of land measuring 800 m² in the quiet blind street Krizna in Dunajska Luzna. Thanks to its L-shaped layout and mature greenery, the house provides maximum privacy and pleasant living in a peaceful environment.
Entering the house through the porch or directly from the spacious double garage (41.82 m²), you will reach the comfortably designed interior. The dominant feature of the house is a large living room with fireplace connected to kitchen and dining area. Large format glazing ensures plenty of natural light while creating a pleasant connection with exterior.
The kitchen is fully equipped with built-in appliances, worktop and sink made of artificial stone. High quality hardware with soft closing mechanism and practical pantry for food storage come as standard.
From the living room there are two entrances leading to sunny garden facing southwest. There is covered swimming pool with dimensions 9 x 3.5 m and countercurrent inside it. Roofed overhang extending swimming season allows using it even during less favorable weather conditions significantly reducing costs related to water heating at same time.
Garden features automatic irrigation system and own drilled well.
Right wing offers relaxation zone including bathroom, big Finnish sauna for three persons shower corner separate toilet technical room direct access towards pool Heating of pool hot sanitary water underfloor heating provided by gas boiler Buderus plus 700 liters tank solar panels covered swimming pool featuring countercurrent Finnish sauna automatic irrigation system own drilled well alarm system complete legal service all engineering networks including electricity supply voltage up to 380V optical cable border property approved construction year 2004 very good condition overall status active personal ownership total surface area: 800 sqm ground level plain territory intravilan useable space: 254sqm double garage additional equipment floor heating gas boiler Buderus +700 liter tank solar panels indoor heated swimming pool finnish sauna outdoor parking public outside parking available pantry yes warehouse yes build year: 2002 approval date: 2004 total square footage: approx.. Total terrace size approximately fifty six square feet number one terraces quantity one garages quantity one garage size forty two square feet external parking spots quantity two utilities present water present electric current present gas present sewage wastewater treatment plant presence confirmed within boundary electrical power supply network presence confirmed twenty thirty volt line presence confirmed three eighty volt line presence confirmed gas pipeline infrastructure availability confirmed flooring radiant heat distribution systems installed telephone communication internet connectivity fiber optic data transmission services offered
3D tour - https://my.matterport.com/show/?m=TeqosX4e64r
We offer for sale an above-standard 4-room family house type bungalow with a useful area of 254.31 m², situated on a plot of land measuring 800 m² in the quiet blind street Krizna in Dunajska Luzna. Thanks to its L-shaped layout and mature greenery, the house provides maximum privacy and pleasant living in a peaceful environment.
Entering the house through the porch or directly from the spacious double garage (41.82 m²), you will reach the comfortably designed interior. The dominant feature of the house is a large living room with fireplace connected to kitchen and dining area. Large format glazing ensures plenty of natural light while creating a pleasant connection with exterior.
The kitchen is fully equipped with built-in appliances, worktop and sink made of artificial stone. High quality hardware with soft closing mechanism and practical pantry for food storage come as standard.
From the living room there are two entrances leading to sunny garden facing southwest. There is covered swimming pool with dimensions 9 x 3.5 m and countercurrent inside it. Roofed overhang extending swimming season allows using it even during less favorable weather conditions significantly reducing costs related to water heating at same time.
Garden features automatic irrigation system and own drilled well.
Right wing offers relaxation zone including bathroom, big Finnish sauna for three persons shower corner separate toilet technical room direct access towards pool Heating of pool hot sanitary water underfloor heating provided by gas boiler Buderus plus 700 liters tank solar panels covered swimming pool featuring countercurrent Finnish sauna automatic irrigation system own drilled well alarm system complete legal service all engineering networks including electricity supply voltage up to 380V optical cable border property approved construction year 2004 very good condition overall status active personal ownership total surface area: 800 sqm ground level plain territory intravilan useable space: 254sqm double garage additional equipment floor heating gas boiler Buderus +700 liter tank solar panels indoor heated swimming pool finnish sauna outdoor parking public outside parking available pantry yes warehouse yes build year: 2002 approval date: 2004 total square footage: approx.. Total terrace size approximately fifty six square feet number one terraces quantity one garages quantity one garage size forty two square feet external parking spots quantity two utilities present water present electric current present gas present sewage wastewater treatment plant presence confirmed within boundary electrical power supply network presence confirmed twenty thirty volt line presence confirmed three eighty volt line presence confirmed gas pipeline infrastructure availability confirmed flooring radiant heat distribution systems installed telephone communication internet connectivity fiber optic data transmission services offered
Details
- Location: Senec, 903 01
- Created: 5 Jul 2026
Scan to open online: