I am offering for sale in the center of Bodíky village a
Sale
House
5
Rooms
Description
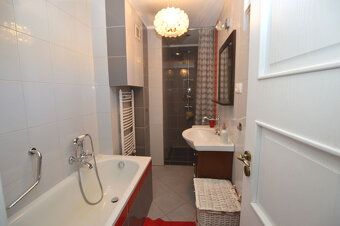
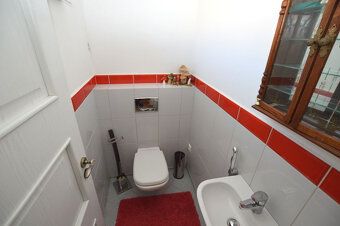
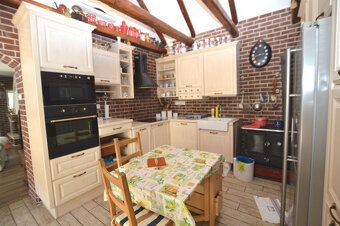
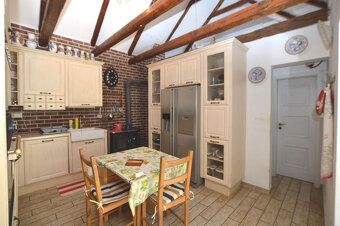
I am offering for sale in the center of Bodíky village a completely renovated two-story 5 room family house. The house is built on land with a total area of 1518m2. Utilities include electricity, city water, sewerage, drilled well - for irrigation. New approval of the house was completed in 2012. Energy certificate - B. Built-up area is 150m2, usable area of the house is approximately 240 m2 (ground floor approx. 120m2 + attic 100m2 + small house with water supply 20m2), dimensions of the house: width approx. 8m x length 17m, dimensions of the plot: width 13m x length approx. 104m. The original house was a classic peasant cottage which has been fully renovated including the attic. The entire house is made of bricks, it was completely undercut (what remained from the original construction), foundations were reinforced, new roof structure, gable roof covered with metal sheets, insulated with an additional layer of styrofoam measuring up to cm thick., exterior finish renewed ,new rainwater pipes installed ,new electrical wiring done ,spot lighting added ,plastic windows fitted out .The front windows have external electric blinds attached .New interior finishes applied throughout .Heating solution includes fireplace at ground level providing heat through two chimneys plus another one located upstairs also connected via single chimney flue pipe ;the stove situated within kitchen can be supplemented by air conditioners available here too(five pieces )for heating purposes while hot water provision ensured by means boiler unit placed inside premises itself whereas kitchen set customized according specific needs featuring integrated appliances such microwave oven cooktop hood dishwasher machine along large fridge compartment found there besides upper floors where wooden doors refurbished recently.
Details
- Location: Dunajská Streda, 930 31
- Created: 5 Jul 2026
Scan to open online: