I am offering for sale in cadastral area Senec part Mlynský
Sale
House
5
Rooms
Description
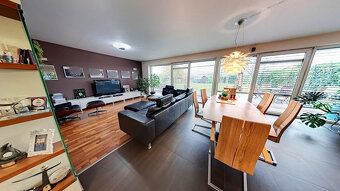
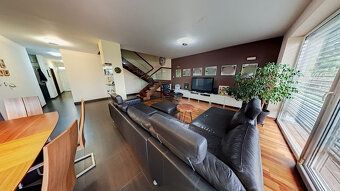
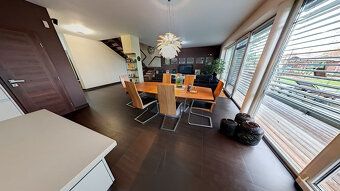
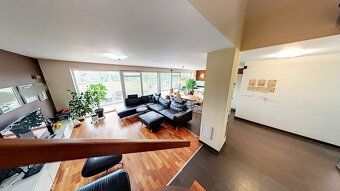
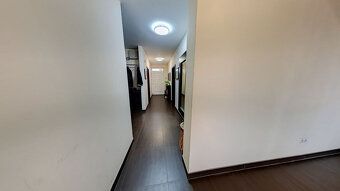
I am offering for sale in cadastral area Senec part Mlynský Klin, on Turnianska street, large two-storey 5-room family house with garage. The house is built on land with total area of 1410m2 in a quiet built-up zone. Utilities include electricity, gas, city water supply, sewerage, optic cable connection, drilled well - depth 10m for irrigation. House was approved by authorities in year 2012. Energy performance certificate - B class. Built-up area of the house is 152m2, usable area approximately 240 m² (ground floor approx. 140m² + attic space 100m²), dimensions of the house width 11m x length 14m , dimensions of the plot width 21m x length about 42m (the shape of the plot is atypical and it narrows down). The house is constructed from bricks insulated with thermal insulation material thickness of 10cm polyurethane foam roof structure gable type shingle covering Bramac brand windows plastic double glazed external electric roller blinds heating underfloor wet installation also present in garage gas boiler hot water via storage tank chimney flue pipe fireplace preparation alarm system layout ground floor entrance hall room technical room bathroom tub toilet living room connected dining kitchen corner pantry access terrace size dimension appox. elevation main facade towards south west orientation operational costs electricity consumption per month amount €72 gas consumption per month amount €85 water quarterly payment sum €64 online virtual tour link https://realsee.ai/ByNN9r3w video drone recording available at https://youtu.be/oefbYfPqZaU
Details
- Location: Senec, 903 01
- Created: 5 Jul 2026
Scan to open online: