Pre-sale of new low-energy bungalow construction 5+kk | 122
Sale
House
122 m²
Total Area
5
Rooms
Description
Pre-sale of new low-energy bungalow construction 5+kk | 122 sqm | Land 798 sqm | Vidlákova Lhota near Benešov
Are you looking for a modern family house in a quiet location where you will have privacy, nature at your fingertips and complete civic amenities just minutes away? We are preparing a new low-energy bungalow 5+kk in the village of Vidlákova Lhota, only 5 minutes from Benešov.
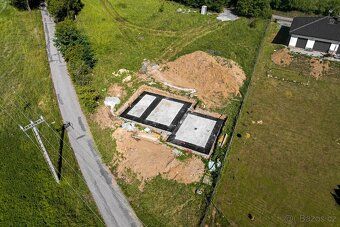
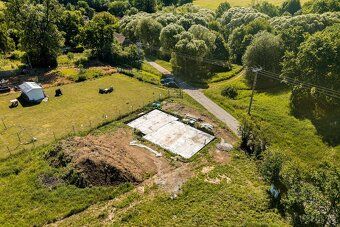
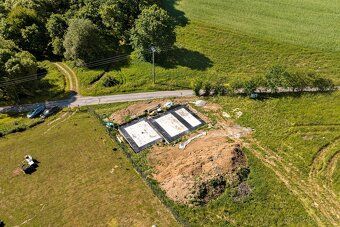
The construction has already begun and currently masonry work is underway. Thanks to pre-sales, you have a unique opportunity to purchase your new home before completion while choosing its final design according to your own preferences.
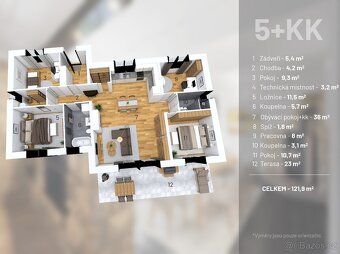
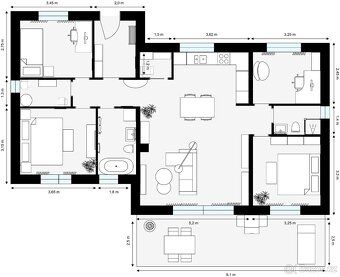
Thorough layout for the whole family The house offers usable area of 122 sqm on separate land measuring 798 sqm. The layout was designed with emphasis on comfortable family living. At the heart of the house is spacious living room connected with kitchen that impresses not only by size but also ceiling height over 4 meters. Entire space feels airy, representative offering plenty of daylight thanks large HS portal through which enter directly future terrace garden. Home atmosphere further complemented fireplace becoming dominant feature living part. Layout additionally includes:
* four single bedrooms,
* two bathrooms,
* technical room,
* pantry,
* spacious entrance hallway,
* terrace leading outdoors.
Check attached 3D plan for detailed layout information.
Premium materials and modern technologies During construction high quality building materials used emphasizing long durability low operating costs maximum comfort housing included features such as:
* Ytong masonry structure,
* contact thermal insulation polystyrene panels,
* triple glazed plastic windows direct access outdoor via HS portal,
* contemporary metal roof covering material,
* underfloor heating entire house linked heat pump ensuring high comfort very low operational expenses
fireplace located main lounge pleasant additional heat source
energy efficiency rating PENB class B ultra efficient building
Benefit purchasing during pre-sale Major advantage this offer ability influence final appearance property still undergoing development Future owner can choose based current phase works including flooring interior doors tiles bathroom fixtures plumbing equipment color scheme interior any other modifications mutual agreement result brand new customized dream home rather compromise solution previous owners left behind Basic Information * Layout: five rooms plus kitchen * Area: 122 square meters * Lot Size: seven hundred ninety eight square meters standalone detached residence newly constructed Energy Classification B ultra efficient radiant floor heating installed throughout powered geothermal unit situated hearth residing quarters expansive glass door opening onto backyard parking accommodates multiple vehicles private premises Don t hesitate get touch we happy personally introduce project guide site explain all options available purchasing now Contact Us today discuss details schedule showing tour facility
Are you looking for a modern family house in a quiet location where you will have privacy, nature at your fingertips and complete civic amenities just minutes away? We are preparing a new low-energy bungalow 5+kk in the village of Vidlákova Lhota, only 5 minutes from Benešov.
The construction has already begun and currently masonry work is underway. Thanks to pre-sales, you have a unique opportunity to purchase your new home before completion while choosing its final design according to your own preferences.
Thorough layout for the whole family The house offers usable area of 122 sqm on separate land measuring 798 sqm. The layout was designed with emphasis on comfortable family living. At the heart of the house is spacious living room connected with kitchen that impresses not only by size but also ceiling height over 4 meters. Entire space feels airy, representative offering plenty of daylight thanks large HS portal through which enter directly future terrace garden. Home atmosphere further complemented fireplace becoming dominant feature living part. Layout additionally includes:
* four single bedrooms,
* two bathrooms,
* technical room,
* pantry,
* spacious entrance hallway,
* terrace leading outdoors.
Check attached 3D plan for detailed layout information.
Premium materials and modern technologies During construction high quality building materials used emphasizing long durability low operating costs maximum comfort housing included features such as:
* Ytong masonry structure,
* contact thermal insulation polystyrene panels,
* triple glazed plastic windows direct access outdoor via HS portal,
* contemporary metal roof covering material,
* underfloor heating entire house linked heat pump ensuring high comfort very low operational expenses
fireplace located main lounge pleasant additional heat source
energy efficiency rating PENB class B ultra efficient building
Benefit purchasing during pre-sale Major advantage this offer ability influence final appearance property still undergoing development Future owner can choose based current phase works including flooring interior doors tiles bathroom fixtures plumbing equipment color scheme interior any other modifications mutual agreement result brand new customized dream home rather compromise solution previous owners left behind Basic Information * Layout: five rooms plus kitchen * Area: 122 square meters * Lot Size: seven hundred ninety eight square meters standalone detached residence newly constructed Energy Classification B ultra efficient radiant floor heating installed throughout powered geothermal unit situated hearth residing quarters expansive glass door opening onto backyard parking accommodates multiple vehicles private premises Don t hesitate get touch we happy personally introduce project guide site explain all options available purchasing now Contact Us today discuss details schedule showing tour facility
Details
- Location: Benešov, 256 01
- Created: 5 Jul 2026
Scan to open online: