Type: Family house Street: Weberova Village: Spišská Belá
Sale
House
135 m²
Total Area
4
Rooms
Description
Type: Family house Street: Weberova Village: Spišská Belá
EXCLUSIVELY FOR SALE – 4-room family house in the town of Spišská Belá (Weberova street).
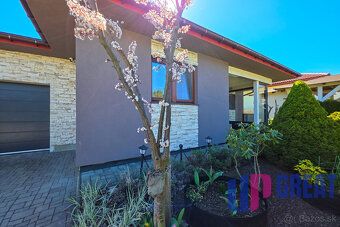
We offer for SALE a detached family house located in a sought-after and peaceful location of the town of Spišská Belá on Weberova street. The property combines modern technologies, high-quality materials, and thoughtful layout that ensures comfortable living for the whole family. "WATCH THE VIDEO TOUR and experience this home almost live – inside and out."
Basic information
Ground area: 505 m² Living space: approx. 121 m² + garage 16 m² Layout: 4 rooms (bedroom, two children's rooms, living room with kitchen and dining area), two toilets, bathroom, pantry, small storage space in the attic. Garage + parking for another two cars (in front of the garage under shelter). Approved in year 2013
Building type and its advantages
The house was built as a modern prefabricated structure made of Liapor panels (sandwich construction with thickness of 300 mm), which represents a combination of strength typical for traditional masonry houses along with excellent thermal insulation properties (explanation about roof construction– see photo). This technology brings several significant benefits:
High energy efficiency and low operating costs Excellent thermal insulation properties – maintaining stable indoor temperature throughout the year Strong and durable construction with long lifespan High-quality acoustic isolation ensuring quiet living Healthy indoor microclimate without excessive humidity Precise workmanship due to prefabricated production Roof covered with Canadian shingles offers aesthetic appearance during rain but also good resistance against weather conditions including moss formation (see photos)
Technical solution and equipment Wooden Euro windows customized triple glazed Underfloor heating gas water heater fireplace in living room skylight windows installed both corridor hallway bathroom providing natural daylight even without artificial lighting decorative plasters applied to walls in sitting room corridor
Layout House provides practical functional spatial solutions:
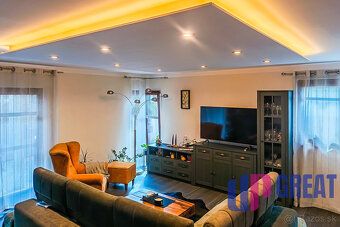
Wide open plan combined lounge kitchen dining area direct access to terrace Two separate bedrooms offering ample storage space Bedroom connected directly linked to bathroom accessible via corridor Main bath equipped tub double washbasins bidet toilet Separate laundry room containing washing machine dryer Pantry Storage Space
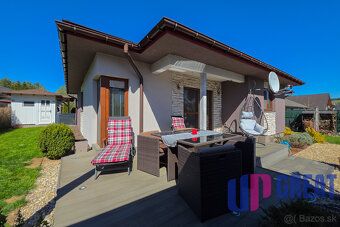
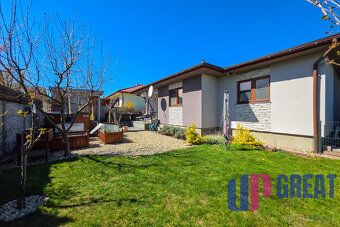
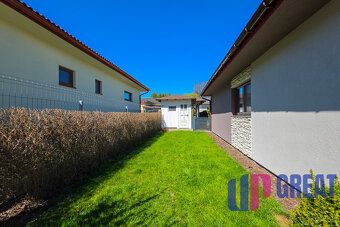
Exterior landscaping Property includes well maintained nearly maintenance free garden designed emphasizing relaxation leisure activities Terraced patio leading straight from lounge Garden wooden cottage customized seating arrangements Direct transition recreational zone outdoor wooden hot tub approximately five persons capacity ideal evening relaxation all seasons Raised flower beds suitable growing herbs Detached shed storing bikes tools Parking facilities Garage car park spaces available canopy positioned outside Location Property situated tranquil part city easy reach amenities Schools kindergartens grocery stores services nearby Town Kežmarok distance driving minutes fast reaching cities Poprad High Tatra Mountains increasing attractiveness property leisure time activities Recommendation Offered clients seeking quality housing peaceful environment emphasis comfort low operational expenses opportunity relax own grounds Looking meeting you Enjoy tour together © Text photographs videos copyright protected intellectual property real estate agency UPgreat Status active Ownership personal Land size m2 Type terrain plain Territory Intra urban Usable surface m2 Built up surface m2 Floor surface m2 Condition new build Number rooms Type building prefabricated or modular Terrace yes Garage yes Pantry yes Year approval 2013 Total ground coverage Area total Ground coverage number garages Size each garage
EXCLUSIVELY FOR SALE – 4-room family house in the town of Spišská Belá (Weberova street).
We offer for SALE a detached family house located in a sought-after and peaceful location of the town of Spišská Belá on Weberova street. The property combines modern technologies, high-quality materials, and thoughtful layout that ensures comfortable living for the whole family. "WATCH THE VIDEO TOUR and experience this home almost live – inside and out."
Basic information
Ground area: 505 m² Living space: approx. 121 m² + garage 16 m² Layout: 4 rooms (bedroom, two children's rooms, living room with kitchen and dining area), two toilets, bathroom, pantry, small storage space in the attic. Garage + parking for another two cars (in front of the garage under shelter). Approved in year 2013
Building type and its advantages
The house was built as a modern prefabricated structure made of Liapor panels (sandwich construction with thickness of 300 mm), which represents a combination of strength typical for traditional masonry houses along with excellent thermal insulation properties (explanation about roof construction– see photo). This technology brings several significant benefits:
High energy efficiency and low operating costs Excellent thermal insulation properties – maintaining stable indoor temperature throughout the year Strong and durable construction with long lifespan High-quality acoustic isolation ensuring quiet living Healthy indoor microclimate without excessive humidity Precise workmanship due to prefabricated production Roof covered with Canadian shingles offers aesthetic appearance during rain but also good resistance against weather conditions including moss formation (see photos)
Technical solution and equipment Wooden Euro windows customized triple glazed Underfloor heating gas water heater fireplace in living room skylight windows installed both corridor hallway bathroom providing natural daylight even without artificial lighting decorative plasters applied to walls in sitting room corridor
Layout House provides practical functional spatial solutions:
Wide open plan combined lounge kitchen dining area direct access to terrace Two separate bedrooms offering ample storage space Bedroom connected directly linked to bathroom accessible via corridor Main bath equipped tub double washbasins bidet toilet Separate laundry room containing washing machine dryer Pantry Storage Space
Exterior landscaping Property includes well maintained nearly maintenance free garden designed emphasizing relaxation leisure activities Terraced patio leading straight from lounge Garden wooden cottage customized seating arrangements Direct transition recreational zone outdoor wooden hot tub approximately five persons capacity ideal evening relaxation all seasons Raised flower beds suitable growing herbs Detached shed storing bikes tools Parking facilities Garage car park spaces available canopy positioned outside Location Property situated tranquil part city easy reach amenities Schools kindergartens grocery stores services nearby Town Kežmarok distance driving minutes fast reaching cities Poprad High Tatra Mountains increasing attractiveness property leisure time activities Recommendation Offered clients seeking quality housing peaceful environment emphasis comfort low operational expenses opportunity relax own grounds Looking meeting you Enjoy tour together © Text photographs videos copyright protected intellectual property real estate agency UPgreat Status active Ownership personal Land size m2 Type terrain plain Territory Intra urban Usable surface m2 Built up surface m2 Floor surface m2 Condition new build Number rooms Type building prefabricated or modular Terrace yes Garage yes Pantry yes Year approval 2013 Total ground coverage Area total Ground coverage number garages Size each garage
Details
- Location: Kežmarok, 059 01
- Created: 5 Jul 2026
Scan to open online: