We offer for sale an industrial hall located in a
Sale
Warehouse
511 m²
Total Area
Description
We offer for sale an industrial hall located in a well-established industrial area in the local part of Diviaky, on Červenej armády Street, near Turčianske Teplice.
The property is situated within an area with diverse business focus, creating suitable conditions for storage, production, services or combined business use.
Basic information about the property The total land area is 1,511 m². Of this, the built-up area of the hall makes up 610 m² with dimensions of 10 x 62 m. Part of the property also includes a canopy covering approximately 60 m² and measuring 5 × 12 m.
Available space for parking employees or customers covers approximately 337 m². An additional approx. 300 m² forms its own surface underneath the road - paved ground serving simultaneously as access route for surrounding operations within the complex.
Construction and technical design The hall has brick outer walls, sheet metal roofing and poured concrete flooring. The interior layout offers significant advantage through open attic providing higher headroom height - around 8 meters along gable wall and ca.6m perimeter wise. Storage section comes as open space without internal divisions allowing flexible utilization according to needs of new owner. Two entrance gates lead inside one being electric operated remotely via control panel Height clearance stands at c.3m high level throughout premises Disposition division Hall's interior splits two main zones separately accessible:
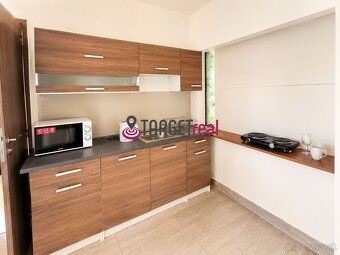
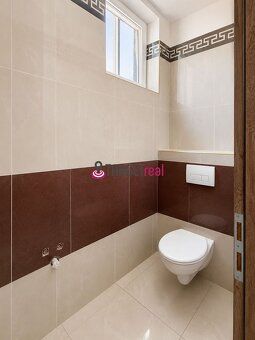
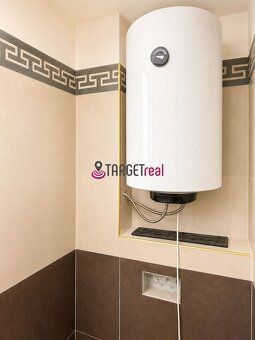
- Administrative zone measures roughly speaking some seventy square metres comprising reception office staff amenity room including shower facilities & restrooms heated electrically while hot water supply ensured by boiler unit
- Warehouse segment spans over five hundred forty point zero square metre(s)
Without any partition warehouse portion represents adaptable solution ideal choice storing light manufacturing servicing activities mixed commercial ventures alike Current usage mainly related stock keeping purposes given configuration specifications location active enterprise hub presents wide range options ranging from basic storage functions minor scale fabrication maintenance oriented support tasks all way till blending administrative logistic operational aspects together forming hybrid multifunctional solutions
Utilities connections Property connected municipal water electricity grid privately owned septic tank Industrial park equipped separate substation shared approach roads Access provided common thoroughfares running across site Paved surfaces guarantee smooth handling transit operation management possibilities Existing infrastructure primarily linked warehousing sector taking account spatial parameters technological features strategic placement dynamic market environment facility proves versatile platform addressing varied entrepreneurial demands such like:
Stocking goods Manufacturing products Offering repair assistance other engineering focused services Combining administration storage sales activity Mixed commercial applications
Price €190 thousand excluding VAT Summary This asset embodies practical industrial structure featuring ancillary workspace strong technical foundation prime positioning thriving economic district perfect match entrepreneurs seeking dedicated spaces expanding existing businesses conveniently reachable vicinity Turcianskich Teplic Contact details Ms Jana Bat'kova Oravcova phone number +421918695305
The property is situated within an area with diverse business focus, creating suitable conditions for storage, production, services or combined business use.
Basic information about the property The total land area is 1,511 m². Of this, the built-up area of the hall makes up 610 m² with dimensions of 10 x 62 m. Part of the property also includes a canopy covering approximately 60 m² and measuring 5 × 12 m.
Available space for parking employees or customers covers approximately 337 m². An additional approx. 300 m² forms its own surface underneath the road - paved ground serving simultaneously as access route for surrounding operations within the complex.
Construction and technical design The hall has brick outer walls, sheet metal roofing and poured concrete flooring. The interior layout offers significant advantage through open attic providing higher headroom height - around 8 meters along gable wall and ca.6m perimeter wise. Storage section comes as open space without internal divisions allowing flexible utilization according to needs of new owner. Two entrance gates lead inside one being electric operated remotely via control panel Height clearance stands at c.3m high level throughout premises Disposition division Hall's interior splits two main zones separately accessible:
- Administrative zone measures roughly speaking some seventy square metres comprising reception office staff amenity room including shower facilities & restrooms heated electrically while hot water supply ensured by boiler unit
- Warehouse segment spans over five hundred forty point zero square metre(s)
Without any partition warehouse portion represents adaptable solution ideal choice storing light manufacturing servicing activities mixed commercial ventures alike Current usage mainly related stock keeping purposes given configuration specifications location active enterprise hub presents wide range options ranging from basic storage functions minor scale fabrication maintenance oriented support tasks all way till blending administrative logistic operational aspects together forming hybrid multifunctional solutions
Utilities connections Property connected municipal water electricity grid privately owned septic tank Industrial park equipped separate substation shared approach roads Access provided common thoroughfares running across site Paved surfaces guarantee smooth handling transit operation management possibilities Existing infrastructure primarily linked warehousing sector taking account spatial parameters technological features strategic placement dynamic market environment facility proves versatile platform addressing varied entrepreneurial demands such like:
Stocking goods Manufacturing products Offering repair assistance other engineering focused services Combining administration storage sales activity Mixed commercial applications
Price €190 thousand excluding VAT Summary This asset embodies practical industrial structure featuring ancillary workspace strong technical foundation prime positioning thriving economic district perfect match entrepreneurs seeking dedicated spaces expanding existing businesses conveniently reachable vicinity Turcianskich Teplic Contact details Ms Jana Bat'kova Oravcova phone number +421918695305
Details
- Location: Turčianske Teplice, 039 01
- Elevator: Yes
- Created: 5 Jul 2026
Scan to open online: