Some property values can increase over time. Good location
Sale
House
270 m²
Total Area
5
Rooms
Description
Some property values can increase over time. Good location belongs among these since day one. When you add natural light, airy rooms and practical layout, it creates a home where you will live well even many years later.
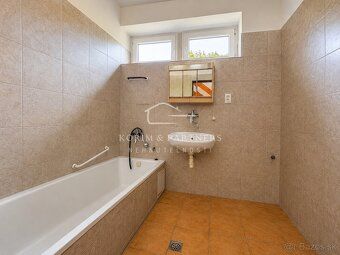
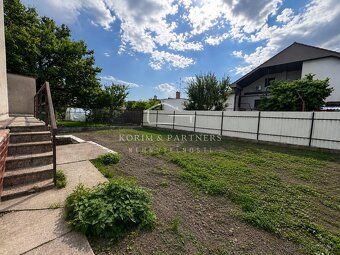
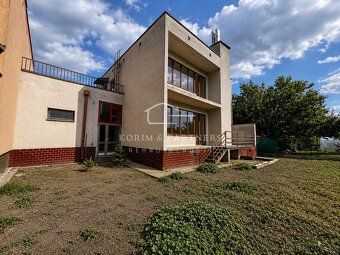
The family house has usable area of 270 m² on land size of 512 m² located in quiet one-way street. The layout naturally separates daily and nightly part of living space. Five rooms, complete basement and garage with size of 35 m² create enough room for family life, work from home or your hobbies.
The layout is as follows:
First Floor
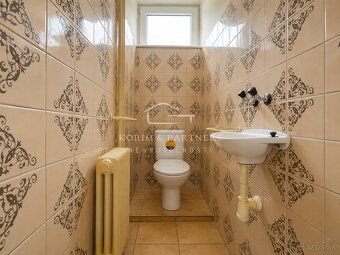
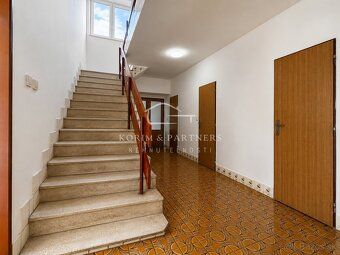
entrance hall with back door leading to terrace and cellar /garage central hall with staircase spacious living room opening onto terrace separate bedroom kitchen bathroom separate toilet pantry garage\Second Floor
central corridor upper lounge two separate bedrooms bathroom separate toilet pantry balcony access to roof terrace above garage\Basement completely basement technical rooms storage spaces suitable as workshop, hobby room or home gym
Technical data:
Land: 512 m² Usable Area: 270 m² Built-up Area: 170 m² Number of Rooms: 5 Garage: 35 m² All engineering networks connected to public sewer House is in very good condition passed partial reconstruction offers new owner possibility adjust interior according own taste Some decisions made head best ones need personally verify Arrange viewing find out whether this house right place for you
The family house has usable area of 270 m² on land size of 512 m² located in quiet one-way street. The layout naturally separates daily and nightly part of living space. Five rooms, complete basement and garage with size of 35 m² create enough room for family life, work from home or your hobbies.
The layout is as follows:
First Floor
entrance hall with back door leading to terrace and cellar /garage central hall with staircase spacious living room opening onto terrace separate bedroom kitchen bathroom separate toilet pantry garage\Second Floor
central corridor upper lounge two separate bedrooms bathroom separate toilet pantry balcony access to roof terrace above garage\Basement completely basement technical rooms storage spaces suitable as workshop, hobby room or home gym
Technical data:
Land: 512 m² Usable Area: 270 m² Built-up Area: 170 m² Number of Rooms: 5 Garage: 35 m² All engineering networks connected to public sewer House is in very good condition passed partial reconstruction offers new owner possibility adjust interior according own taste Some decisions made head best ones need personally verify Arrange viewing find out whether this house right place for you
Details
- Location: Zahraničie, 123 45
- Created: 5 Jul 2026
Scan to open online: