We offer for sale a standalone building (construction type
Sale
Warehouse
91 m²
Total Area
3
Rooms
Description
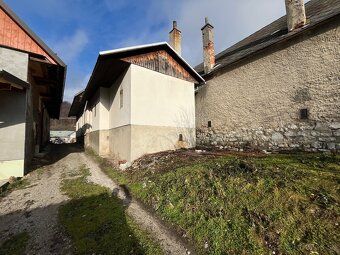
We offer for sale a standalone building (construction type: shop) with a total area of 91 m² on land measuring 152 m². The property is located directly at the square in the village of Zliechov, close to the church, bus stop and an upcoming retirement home, which guarantees steady foot traffic.
Floor plan and space layout:
The building is divided into retail, storage and administrative sections:
Retail space: 31 m² (8.13 x 3.82 m) - bright room with direct street access.
Administration: Office with toilet (9.6 m²).
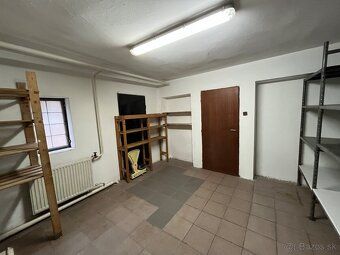
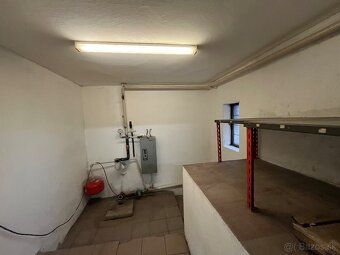
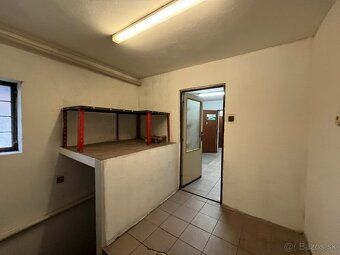
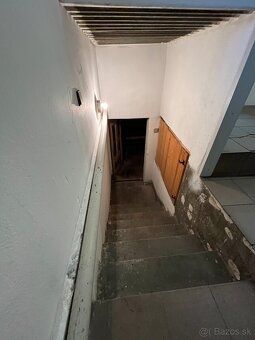
Warehouse spaces: Three warehouses in total (15.8 m², 9.6 m² and smaller unit 2.5 m²). Cellar: 8.2 m² suitable for refrigerated goods or drinks.
Utilities: Covered terrace (6 m²) adapted for unloading goods.
Technical information and utilities:
Utilities: Electricity, municipal water supply.
Septic tank (located on the plot behind the building).
Heating: Prepared piping for electric boiler or solid fuel boiler (the owner installs their preferred option).
Outside area: Land behind the building offers possibility to place prefabricated structure for further warehouse expansion
Equipment included (optional): In case you wish to run a store this equipment remains free of charge in the building:
Complete retail and storage shelves,
2x freezer boxes, 1x glass-fronted fridge
Ideal use cases:
Given its location in the center of town and layout it’s ideal for:
Supermarket groceries, mixed goods store bakery or drugstore,
Services like hairdressers cosmetics pedicure,
Admin offices medical clinic or online shop pickup point
Price & viewings: If interested please contact me about more details or arrange viewing appointment.
Floor plan and space layout:
The building is divided into retail, storage and administrative sections:
Retail space: 31 m² (8.13 x 3.82 m) - bright room with direct street access.
Administration: Office with toilet (9.6 m²).
Warehouse spaces: Three warehouses in total (15.8 m², 9.6 m² and smaller unit 2.5 m²). Cellar: 8.2 m² suitable for refrigerated goods or drinks.
Utilities: Covered terrace (6 m²) adapted for unloading goods.
Technical information and utilities:
Utilities: Electricity, municipal water supply.
Septic tank (located on the plot behind the building).
Heating: Prepared piping for electric boiler or solid fuel boiler (the owner installs their preferred option).
Outside area: Land behind the building offers possibility to place prefabricated structure for further warehouse expansion
Equipment included (optional): In case you wish to run a store this equipment remains free of charge in the building:
Complete retail and storage shelves,
2x freezer boxes, 1x glass-fronted fridge
Ideal use cases:
Given its location in the center of town and layout it’s ideal for:
Supermarket groceries, mixed goods store bakery or drugstore,
Services like hairdressers cosmetics pedicure,
Admin offices medical clinic or online shop pickup point
Price & viewings: If interested please contact me about more details or arrange viewing appointment.
Details
- Location: Ilava, 018 32
- Created: 5 Jul 2026
Scan to open online: