TRNAVA REALTY offers EXCLUSIVELY FOR SALE newly built
Sale
House
14 m²
Total Area
4
Rooms
Description
TRNAVA REALTY offers EXCLUSIVELY FOR SALE newly built family houses in the village of Boleráz
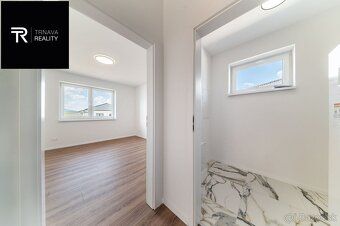
We offer for sale new single-family homes types A, B, C, D, E, F. This is a newly developed location in the village of Boleráz in a quiet part at the end of the village on a dead-end street. All houses will be one-story and you can choose from four types of family homes and also according to land size or orientation towards cardinal directions.
For more information visit our website https://ibvboleraz.sk/
The newly developed area will have - new roads - new networks (water, electricity, sewage, internet) - new sidewalks - new lighting
Before construction of a family house it is possible to adjust smaller layout solutions according to client's own ideas upon agreement. The great advantage of these houses is that high-standard materials and equipment will be used during their construction (quality brickwork, roof tiles, plastic windows and entrance doors, plasterboard system and plasters + underfloor heating plus much else...)
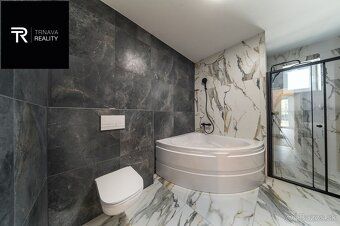
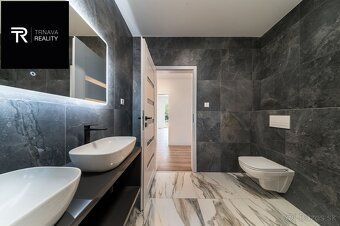
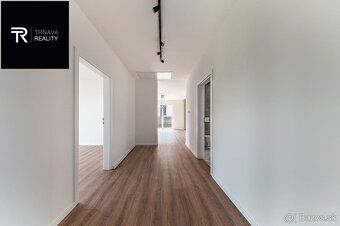
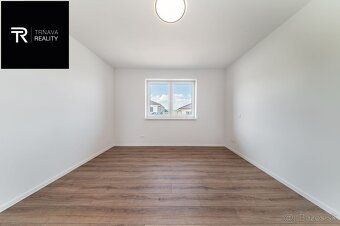
STATE OF COMPLETION OF THE INTERIOR IN ADDITION HOUSES: Family home sold in so called shell condition stage completion. House interiors will be completed ready for laying flooring and installing doors which means complete screeds finished with final white paint throughout all interior spaces.
TECHNICAL SPECIFICATIONS:
- Realistic AND COMPREHENSIVE living costs starting from €100 per month up to maximum €150 including increased reserve even for 4 member families represent absolutely comfortable low cost housing appreciated by several customers already -
Perimeter walls thickness 30cm made either out of brick or Ytong block material + thermal insulation layer 16cm facade polystyrene foam board (Isover brand)
Cross walls thickness 11.5cm made either out of brick or Ytong block material covered with gypsum plaster finish
Windows profile frame six chambered PVC double glazed unit white inside dark grey outside top class energy efficiency category
Roof covering concrete tiles ceiling insulated layers Isover brand total thickness 36cm suspended ceilings structure-
Heating solution heat pump water based underfloor heating option additional payment preparation works done beforehand for photovoltaic installation too-
Fireplace chimney flue pipe installed prepared space left within living room zone-
Building connected to public utilities network electric power supply municipal water supply sewerage optical fiber communication line available-
Access hatch attic storage space above main residential level optional extra charge price list item no.(14m2)-Preparation work carried out prior window blinds mounting-
Interlocking paving blocks hard surface approximately 40m2 serves parking spots function only-
Terrace paved using interlocking stone type pavers rough terrain improvement site clearing included full package deal offered hereinabove mentioned services provided comfortably safely we ensure legal support processing purchase sales contracts draft deed submission procedure handled smoothly efficiently your satisfaction guaranteed fully knowledgeable about property market professionals team members working together closely hand in hand Mgr Aneta Stefanovska contact phone number(s): mobile device dial code followed by sequence digits nine four nine six six one eight three three three digit format applied consistently across entire document content presented thus far authorial copyright protected intellectual property asset owned exclusively operated Trnava Realty Ltd company name written capitalized letters domain address listed below trnavareality.sk
We offer for sale new single-family homes types A, B, C, D, E, F. This is a newly developed location in the village of Boleráz in a quiet part at the end of the village on a dead-end street. All houses will be one-story and you can choose from four types of family homes and also according to land size or orientation towards cardinal directions.
For more information visit our website https://ibvboleraz.sk/
The newly developed area will have - new roads - new networks (water, electricity, sewage, internet) - new sidewalks - new lighting
Before construction of a family house it is possible to adjust smaller layout solutions according to client's own ideas upon agreement. The great advantage of these houses is that high-standard materials and equipment will be used during their construction (quality brickwork, roof tiles, plastic windows and entrance doors, plasterboard system and plasters + underfloor heating plus much else...)
STATE OF COMPLETION OF THE INTERIOR IN ADDITION HOUSES: Family home sold in so called shell condition stage completion. House interiors will be completed ready for laying flooring and installing doors which means complete screeds finished with final white paint throughout all interior spaces.
TECHNICAL SPECIFICATIONS:
- Realistic AND COMPREHENSIVE living costs starting from €100 per month up to maximum €150 including increased reserve even for 4 member families represent absolutely comfortable low cost housing appreciated by several customers already -
Perimeter walls thickness 30cm made either out of brick or Ytong block material + thermal insulation layer 16cm facade polystyrene foam board (Isover brand)
Cross walls thickness 11.5cm made either out of brick or Ytong block material covered with gypsum plaster finish
Windows profile frame six chambered PVC double glazed unit white inside dark grey outside top class energy efficiency category
Roof covering concrete tiles ceiling insulated layers Isover brand total thickness 36cm suspended ceilings structure-
Heating solution heat pump water based underfloor heating option additional payment preparation works done beforehand for photovoltaic installation too-
Fireplace chimney flue pipe installed prepared space left within living room zone-
Building connected to public utilities network electric power supply municipal water supply sewerage optical fiber communication line available-
Access hatch attic storage space above main residential level optional extra charge price list item no.(14m2)-Preparation work carried out prior window blinds mounting-
Interlocking paving blocks hard surface approximately 40m2 serves parking spots function only-
Terrace paved using interlocking stone type pavers rough terrain improvement site clearing included full package deal offered hereinabove mentioned services provided comfortably safely we ensure legal support processing purchase sales contracts draft deed submission procedure handled smoothly efficiently your satisfaction guaranteed fully knowledgeable about property market professionals team members working together closely hand in hand Mgr Aneta Stefanovska contact phone number(s): mobile device dial code followed by sequence digits nine four nine six six one eight three three three digit format applied consistently across entire document content presented thus far authorial copyright protected intellectual property asset owned exclusively operated Trnava Realty Ltd company name written capitalized letters domain address listed below trnavareality.sk
Details
- Location: Trnava, 917 01
- Created: 5 Jul 2026
Scan to open online: